


Maintenance fees
$539.44
Locker
Owned
Exposure
SE
Possession
30-59 days
Price per sqft
$712
Taxes
$2,589.21 (2026)
Outdoor space
Balcony, Patio
Age of building
17 years old
See what's nearby
Description
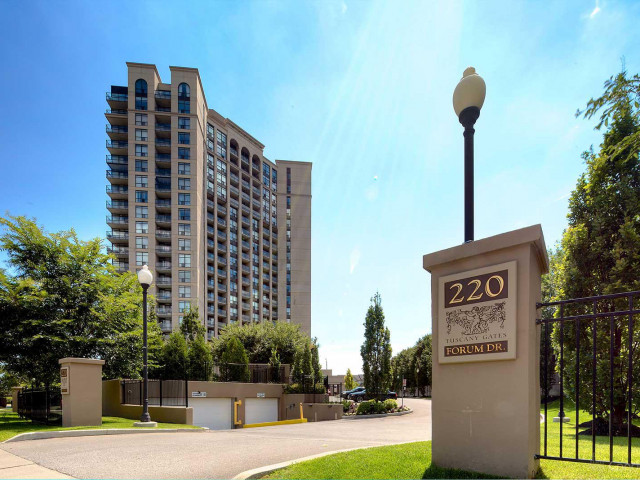
THE FORUM AT TUSCANY GATE, BRIGHT 1-BEDROOM + DEN Welcome to The Forum at Tuscany Gate, a beautiful and well-maintained building offering this bright 1-bedroom + den suite on the 4th floor, with approximately 632 sq. ft. of thoughtfully designed living space. Featuring a desirable southern exposure, the suite is filled with natural light and offers a peaceful view. The versatile den is ideal as a home office, guest space, study or additional storage. The property also includes 1 parking space and 1 locker. Residents enjoy an excellent selection of amenities, including an outdoor pool, BBQ area, children's playground, workout area, event room/recreation room with pool table. The building is quiet, attractive and well built, creating a comfortable environment for both homeowners and tenants. Conveniently located close to transit, shopping, restaurants and major highways including the 403 and 410, with easy access to the Square One area and the Hurontario LRT corridor. A high-quality building, bright and functional floor plan, excellent amenities and strong investment potential make this a wonderful opportunity for a first-time buyer, downsizer or investor.632 sq. ft. | 1 Bedroom + Den | 4th Floor | Southern Exposure | 1 Parking | 1 Locker
Broker: RE/MAX HALLMARK REALTY LTD.
MLS®#: W13736256
Property details
Neighbourhood:
Parking:
Yes
Parking type:
Underground
Property type:
Condo Apt
Heating type:
Forced Air
Style:
Apartment
Ensuite laundry:
Yes
Corp #:
PCC-843
MLS Size:
600-699 sqft
Listed on:
Sep 2, 2026
Show all details
Rooms
| Name | Size | Features |
|---|---|---|
Kitchen | 29.7 x 23.9 ft | |
Bedroom | 45.3 x 38.2 ft | |
Den | 31.0 x 26.6 ft |
Show all
Instant estimate:
orto view instant estimate
$8,103
lower than listed pricei
High
$456,107
Mid
$441,797
Low
$422,929
Have a home? See what it's worth with an instant estimate
Use our AI-assisted tool to get an instant estimate of your home's value, up-to-date neighbourhood sales data, and tips on how to sell for more.
Bike Storage
Car Wash
Concierge
Elevator
Outdoor Pool
Gym
Party Room
Visitor Parking
Included in Maintenance Fees
Parking
Water
Common Element
Heat
Building Insurance
Air Conditioning

1/46
$474,900
76 days
1+1BD
2BA
1 Parking
500-599 sqft
Maint. Fee $426
MLS#: W13617502
THE CANADIAN HOME REALTY INC.

1/44
Just listed
$418,800
5 hours
1BD
1BA
1 Parking
500-599 sqft
Maint. Fee $487
MLS#: W13994700
ROYAL LEPAGE REAL ESTATE SERVICES LTD.
1/24
$439,900
34 days
1BD
1BA
1 Parking
600-699 sqft
Maint. Fee $487
MLS#: W13757916
RIGHT AT HOME REALTY

1/25
$385,000
7 days
1+1BD
1BA
1 Parking
600-699 sqft
Maint. Fee $596
MLS#: W13864748
CENTURY 21 PARKLAND LTD.