


Maintenance fees
$808.72
Locker
Owned
Exposure
S
Possession
30-59 days
Price per sqft
$576
Taxes
$3,448.65 (2026)
Outdoor space
Balcony, Patio
Age of building
17 years old
See what's nearby
Description
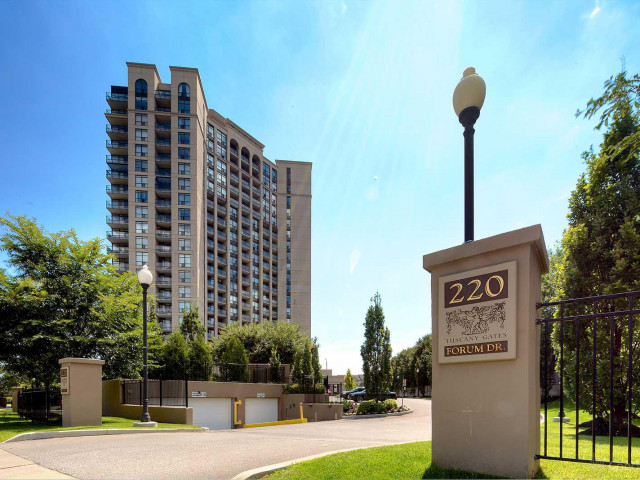
Welcome to Tuscany Gates at 220 Forum Drive! This large Unit Boasts Exceptional Panoramic City and Lake Views! We offer a beautifully spacious 2-bedroom + Den, with two 4 piece bathrooms condo unit in the sought after Tuscany Gates community, offers a spacious, bright, well-designed living space. This unit features a wonderful open concept floorpan with a Large 90 square foot Corner Balcony allowing you to enjoy those wonderful south, south-west, and south-east lake and skyline views. This wonderful condominium be.nefits from the spacious layout, fresh paint throughout the unit. You will appreciate the convenience of ensuite laundry. The unit also includes one parking spot and TWO OWNED STORAGE LOCKERS. Maintenance fees cover heat, water, central air, parking, building insurance, and common elements. This is an exceptionally friendly and well-maintained building boasting close proximity to schools, transit, shopping, restaurants, highways, medical facilities, entertainment, sports and so much more! Get ready to enjoy truly wonderful condo life in the Heart of Mississauga. Tuscany Gate also features additional excellent amenities such as a large playground area for the kids, community BBQ area, outdoor pool and patio, gym, party room, billiards and games room!
Broker: AFFINITY GROUP PINNACLE REALTY LTD.
MLS®#: W13841082
Property details
Neighbourhood:
Parking:
Yes
Parking type:
Owned
Property type:
Condo Apt
Heating type:
Forced Air
Style:
Apartment
Ensuite laundry:
Yes
Corp #:
PCC-843
MLS Size:
900-999 sqft
Listed on:
Sep 29, 2026
Show all details
Rooms
| Name | Size | Features |
|---|---|---|
Bedroom 2 | 12.6 x 10.4 ft | |
Living Room | 22.1 x 10.5 ft | |
Primary Bedroom | 12.0 x 10.0 ft |
Show all
Instant estimate:
orto view instant estimate
$19,382
lower than listed pricei
High
$547,702
Mid
$530,518
Low
$507,860
Have a home? See what it's worth with an instant estimate
Use our AI-assisted tool to get an instant estimate of your home's value, up-to-date neighbourhood sales data, and tips on how to sell for more.
BBQ Permitted
Games Room
Gym
Outdoor Pool
Visitor Parking
Party Room
Concierge
Meeting Room
Included in Maintenance Fees
Common Element
Heat
Building Insurance
Parking
Water
Air Conditioning

1/26
$579,900
116 days
2+1BD
2BA
1 Parking
900-999 sqft
Maint. Fee $817
MLS#: W13572458
ROYAL LEPAGE STATE REALTY

Create an account

1/33
$599,900
17 days
2BD
2BA
2 Parking
800-899 sqft
Maint. Fee $882
MLS#: W14113154
RE/MAX GOLD REALTY INC.

1/32
$534,800
33 days
2BD
2BA
2 Parking
1,000-1,199 sqft
Maint. Fee $995
MLS#: W13871224
RE/MAX REALTY SPECIALISTS INC.