


Maintenance fees
$408.51
Locker
Owned
Exposure
W
Possession
Flexible
Price per sqft
$664
Taxes
$4,406 (2025)
Outdoor space
Balcony, Patio
Age of building
6-10 years old
See what's nearby
Description
Welcome to this beautifully upgraded 2-bedroom, 3-bathroom corner unit, where privacy, natural beauty and thoughtful design come together. Surrounded by lush, wooded views, this secluded home offers a peaceful escape with the feeling of being tucked away amongst the trees.Upgraded throughout with no detail overlooked, the bright and inviting main floor offers a functional layout, including a convenient powder room-perfect for everyday living and entertaining. Upstairs, retreat to your own private oasis, where serene treetop views create a calming backdrop to the bedrooms. The stunning primary ensuite feels like a spa-inspired escape, designed for relaxation and comfort. Perfectly suited for families, professionals or anyone looking for a little more space and privacy, all while staying connected to everything you need. Conveniently located near major highways and roads, grocery stores, schools, parks and the community centre, this home offers the perfect balance of nature, comfort and convenience.
Broker: CHESTNUT PARK REAL ESTATE LIMITED
MLS®#: W14102876
Open House Times
Saturday, Oct 24th
10:00am - 12:00pm
Sunday, Oct 25th
10:00am - 12:00pm
Property details
Neighbourhood:
Parking:
Yes
Parking type:
Underground
Property type:
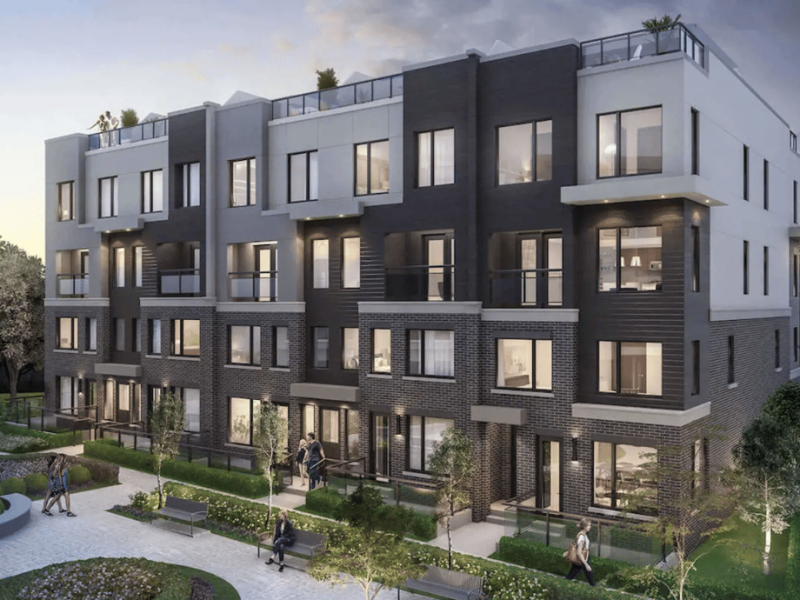
Condo Townhouse
Heating type:
Forced Air
Style:
2-Storey
Ensuite laundry:
Yes
Corp #:
PCC-1095
MLS Size:
1000-1199 sqft
Listed on:
Oct 21, 2026
Show all details
Rooms
| Name | Size | Features |
|---|---|---|
Primary Bedroom | 9.3 x 10.1 ft | |
Bedroom 2 | 8.8 x 10.1 ft | |
Living Room | 13.4 x 18.4 ft |
Show all
Instant estimate:
orto view instant estimate
$8,016
lower than listed pricei
High
$689,149
Mid
$666,984
Low
$642,488
Have a home? See what it's worth with an instant estimate
Use our AI-assisted tool to get an instant estimate of your home's value, up-to-date neighbourhood sales data, and tips on how to sell for more.
Included in Maintenance Fees
Parking

1/19
$624,900
61 days
2BD
3BA
1 Parking
900-999 sqft
Maint. Fee $380
MLS#: W13698970
AVION REALTY INC.