


Maintenance fees
$450.00
Locker
Owned
Exposure
NE
Possession
Immediate
Price per sqft
$607
Taxes
$3,782 (2026)
Outdoor space
Balcony, Patio
Age of building
-
See what's nearby
Description
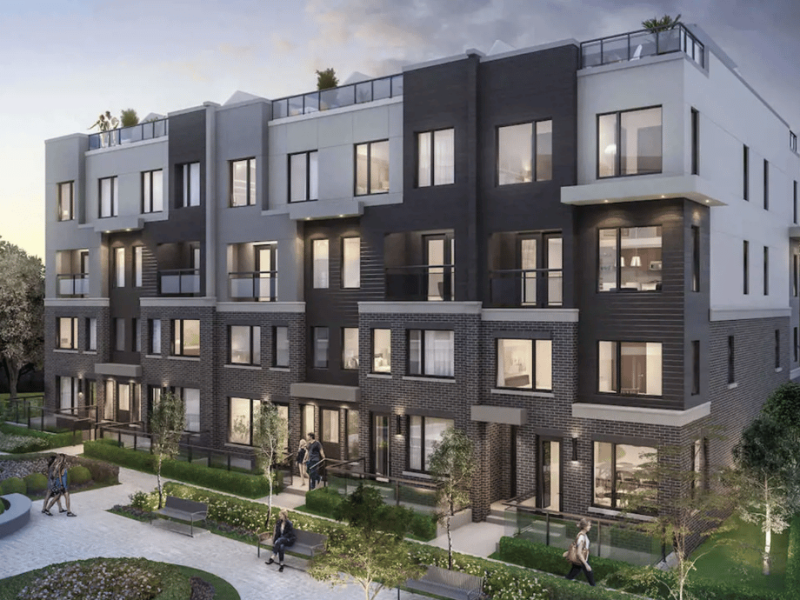
Welcome to this stunning corner-unit stacked townhome featuring 2 spacious bedrooms, 3 bathrooms, and a rare side-by-side 2-carunderground parking close to the unit! Thoughtfully upgraded with premium builder finishes and contemporary décor selections, the bright openconcept layout showcases sleek laminate flooring, large windows, and stylish living spaces throughout. The modern kitchen is equipped withstainless steel appliances, backsplash, upgraded countertops and seamlessly connects to the living and dining areas, making everyday livingand entertaining effortless. On the upper floor you have 2 spacious bedrooms with tons of natural light (perks of being a corner unit), 2 fullbaths, and a conveniently located laundry room. Step outside to your private balcony-an exceptional outdoor retreat ideal for relaxing, dining, andsummer BBQ's. Situated in a vibrant, family-friendly community close to schools, parks, walking trails, hospitals, shopping, University of TorontoMississauga, Erindale GO, and major highways! This home offers the perfect balance of urban convenience and neighbourhood charm. Anexceptional opportunity to own a move-in-ready home in a highly desirable location. Welcome Home.
Broker: RE/MAX REALTY SPECIALISTS INC.
MLS®#: W13646408
Property details
Neighbourhood:
Parking:
2
Parking type:
Underground
Property type:
Condo Townhouse
Heating type:
Forced Air
Style:
Stacked Townhous
Ensuite laundry:
Yes
MLS Size:
900-999 sqft
Listed on:
Aug 6, 2026
Show all details
Rooms
| Name | Size | Features |
|---|---|---|
Bedroom 2 | 10.0 x 8.8 ft | |
Kitchen | 9.6 x 8.0 ft | |
Primary Bedroom | 10.1 x 9.2 ft |
Show all
Instant estimate:
orto view instant estimate
$14,790
lower than listed pricei
High
$656,113
Mid
$635,010
Low
$611,688
Have a home? See what it's worth with an instant estimate
Use our AI-assisted tool to get an instant estimate of your home's value, up-to-date neighbourhood sales data, and tips on how to sell for more.
BBQ Permitted
Bike Storage
Visitor Parking
Included in Maintenance Fees
Parking

1/19
$624,900
25 days
2BD
3BA
1 Parking
900-999 sqft
Maint. Fee $380
MLS#: W13698970
AVION REALTY INC.