


Maintenance fees
$466.80
Locker
None
Exposure
NW
Possession
Flexible
Price per sqft
$447 - $521
Taxes
$4,280 (2025)
Outdoor space
Balcony, Patio
Age of building
0-5 years old
See what's nearby
Description
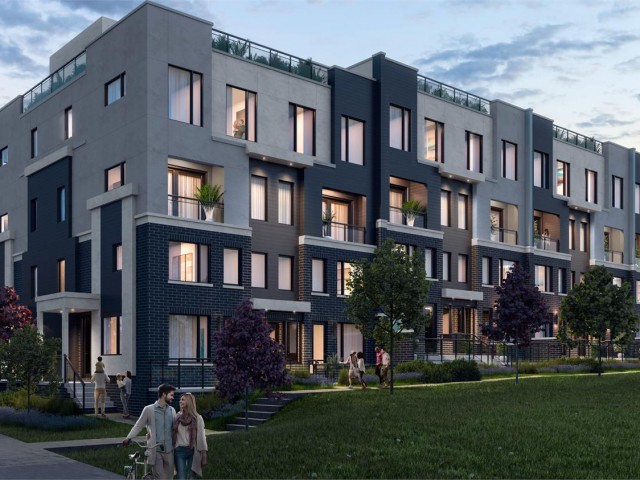
Step into style, comfort & effortless living in this beautifully upgraded, impeccable end-unit townhome, newly built in 2023. With 1,349 sq. ft. of thoughtfully designed space + a fabulous 400 sq. ft. private rooftop terrace, this home is set in a sought-after, family-friendly complex. Filled w/ natural light from additional end-unit windows, showcasing true pride of ownership w/ carefully curated finishes creating a warm, inviting feel throughout. It's also tucked w/in the complex away from busy streets, for added privacy. The open-concept main level features 9 ft ceilings, premium waterproof vinyl plank flooring w/ cork underlay, & 6 dimmable pot lights in the living/dining area. Bright, modern kitchen is thoughtfully designed w/ quartz countertops, subway tile backsplash, matte black faucet, 4 additional pot lights, & a spacious walk-in pantry w/ custom shelving. Upgraded light fixtures throughout add a sleek, contemporary touch. Upstairs, enjoy 9 ft ceilings, cont'd premium flooring & durable high-end carpet w/ upgraded under padding on the stairs. Both bedrooms include custom closet organizers, there is also a dedicated office nook, perfect for working from home/study. The primary suite is a true retreat, featuring a frameless glass shower, matte black hardware, quartz counters & an elegant arched mirror. Additional features include TV wall conduits w/ recessed outlets, cordless cellular shades & a functional foyer w/ upgraded tile & a shoe cabinet. Step outside to the private rooftop terrace w/ gas line, an awesome extension of your living space in warmer months. Residents enjoy a private playground, outdoor workout area & a welcoming community atmosphere. Includes 1 underground parking spot w/ security cameras in underground parking. Incredible location, mins to Hwy 403, Costco, Erin Mills Town Centre, Credit Valley Hospital & T&T Supermarket. Steps to Way Plaza & top-rated schools. Rooftop & balcony patio photo with flowers/greenery is virtually staged.
Broker: RE/MAX REAL ESTATE CENTRE INC.
MLS®#: W13588990
Property details
Neighbourhood:
Parking:
Yes
Parking type:
-
Property type:
Condo Townhouse
Heating type:
Forced Air
Style:
Stacked Townhous
Ensuite laundry:
No
Corp #:
PCC-1160
MLS Size:
1200-1399 sqft
Listed on:
Jul 21, 2026
Show all details
Instant estimate:
orto view instant estimate
$2,144
higher than listed pricei
High
$647,883
Mid
$627,044
Low
$604,015
Have a home? See what it's worth with an instant estimate
Use our AI-assisted tool to get an instant estimate of your home's value, up-to-date neighbourhood sales data, and tips on how to sell for more.
BBQ Permitted
Bike Storage
Outdoor Child Play Area
Rooftop Deck
Visitor Parking
Included in Maintenance Fees
Parking

1/48
$614,999
23 days
2BD
3BA
1 Parking
1,200-1,399 sqft
Maint. Fee $467
MLS#: W13498998
HOMELIFE/MIRACLE REALTY LTD

1/36
$619,900
62 days
2BD
3BA
1 Parking
1,200-1,399 sqft
Maint. Fee $480
MLS#: W13148586
RE/MAX REALTY SPECIALISTS INC.

1/12
$615,000
19 days
2BD
3BA
1 Parking
1,200-1,399 sqft
Maint. Fee $338
MLS#: W13513168
REALTY ONE GROUP FLAGSHIP

1/13
$649,000
83 days
2BD
3BA
1 Parking
1,200-1,399 sqft
Maint. Fee $336
MLS#: W13060148
RE/MAX REAL ESTATE CENTRE INC.