


Furnished
No
Locker
None
Exposure
W
Possession
2026-10-01
Price per sqft
$1.89 - $2.13
Hydro included
No
Outdoor space
-
Age of building
31 years old
See what's nearby
Description
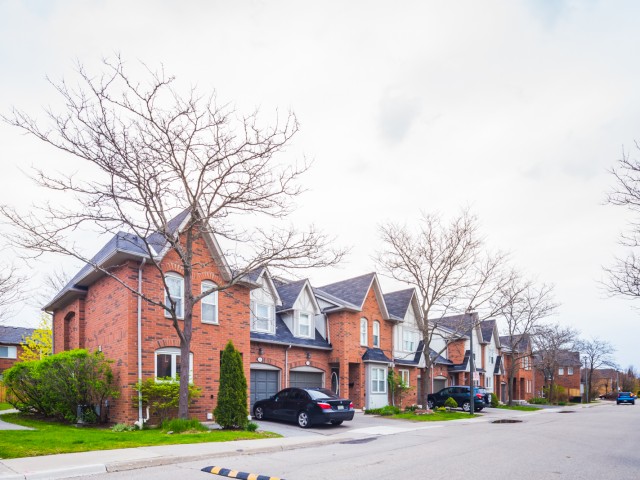
Welcome to this beautiful 3-bedroom, 3-bathroom end-unit townhome in the highly sought-after Erin Mills community! Located in a quiet, well-maintained condo townhouse complex, this spacious home offers comfortable living, excellent natural light, and a fantastic location. The main floor features hardwood flooring throughout the living and dining areas, along with a spacious eat-in kitchen complete with granite countertops and stainless steel appliances. The fully finished basement provides valuable additional living space and features easy-to-maintain ceramic flooring, perfect for a family room, home office, or recreation area. Enjoy the convenience of being minutes from Credit Valley Hospital, Erin Mills Town Centre, public transit, and top-rated schools, with easy access to Highways 403, 401, and 407 ideal for commuters. Features & Inclusions: 3 spacious bedrooms, 3 bathrooms, End-unit townhome with added privacy, Hardwood flooring in living and dining areas Large eat-in kitchen with granite countertops, Stainless steel fridge, stove & dishwasher, Fully finished basement with ceramic flooring, Washer & dryer, Window coverings, Quiet, well-maintained complex, Excellent access to highways, transit, shopping, healthcare & schools. A wonderful opportunity to lease a spacious home in one of Mississauga's most desirable communities!
Broker: RIGHT AT HOME REALTY
MLS®#: W13682878
Property details
Neighbourhood:
Parking:
2
Parking type:
-
Property type:
Condo Townhouse
Heating type:
Forced Air
Style:
2-Storey
Ensuite laundry:
Yes
Water included:
No
Corp #:
PCC-495
MLS Size:
1600-1799 sqft
Listed on:
Aug 17, 2026
Show all details
Visitor Parking
BBQ Permitted
Included in Maintenance Fees
Air Conditioning
Common Element
Building Insurance
Parking

1/24
$3,350
88 days
3BD
4BA
2 Parking
1,400-1,599 sqft
MLS#: W13155268
FORESTWOOD REAL ESTATE INC.

1/35
$3,650
21 days
3BD
3BA
4 Parking
1,600-1,799 sqft
MLS#: W13607830
PONTIS REALTY INC.

1/40
$3,500
6 days
3BD
2BA
1 Parking
1,400-1,599 sqft
MLS#: W13663066
ROYAL LEPAGE REAL ESTATE SERVICES LTD.

1/28
$3,400
13 days
3BD
2BA
2 Parking
1,600-1,799 sqft
MLS#: W13635382
Royal LePage Real Estate Services Ltd., Brokerage