


Maintenance fees
$1,221.70
Locker
Exclusive
Exposure
E
Possession
Flexible
Price per sqft
$334
Taxes
$2,850.3 (2026)
Outdoor space
Balcony, Patio
Age of building
40 years old
See what's nearby
Description
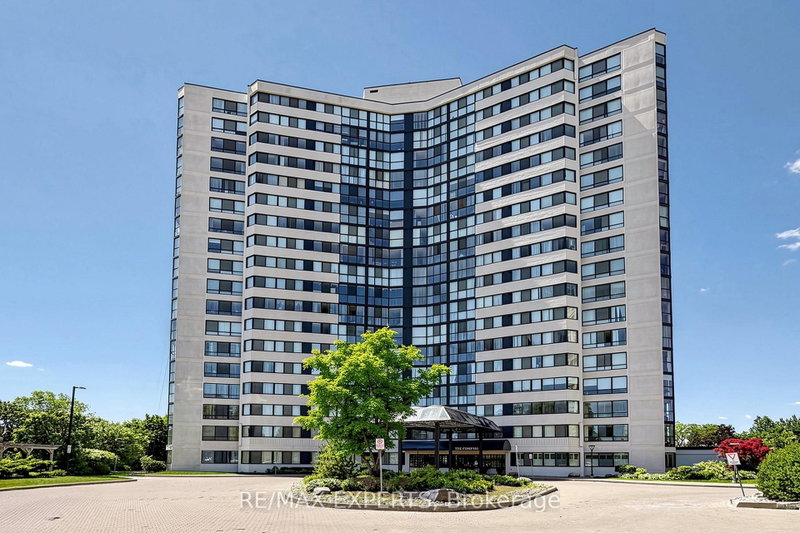
Incredible oppertunity to own an enormous 2-bedroom, 2-bathroom suite at a fantastic price point! Well maintained throughout and offering exceptional potential, this bright and spacious unit could be transformed with some minor updates into a truly luxurious home. Soaring natural light fills and open-concept living spaces, complemented by unobstructed views that create a bright and airy atmosphere, Primary suite features a 4 piece ensuite and walk in close, while the spacous second bedroom offers a double closet. The enclosed solarium provdes endless possiblities as WFH home office or additonal sitting area to enjoy the views. Enjoy the many amenities of this well-managed building, incluiding tennis courts, gym, indoor pool, suana and more. Fantastic East Mississauga location, steps to public transit, shopping, parks and scenic walkingtrails, with Rockwood mall directly across the street. Convenient highway access and just a short drive to Square One Shopping Centre, Pearson International Airport and more. An exceptional opportunithy to create your dream home in a highly convenient location.
Broker: THE DIAMOND REALTY INC.
MLS®#: W13651956
Property details
Neighbourhood:
Parking:
Yes
Parking type:
-
Property type:
Condo Apt
Heating type:
Heat Pump
Style:
Apartment
Ensuite laundry:
Yes
Corp #:
PCC-267
MLS Size:
900-999 sqft
Listed on:
Aug 7, 2026
Show all details
Rooms
| Name | Size | Features |
|---|---|---|
Kitchen | 9.9 x 14.1 ft | |
Dining Room | 17.5 x 11.6 ft | |
Primary Bedroom | 10.3 x 14.0 ft |
Show all
Instant estimate:
orto view instant estimate
$877
higher than listed pricei
High
$413,759
Mid
$400,777
Low
$383,661
Have a home? See what it's worth with an instant estimate
Use our AI-assisted tool to get an instant estimate of your home's value, up-to-date neighbourhood sales data, and tips on how to sell for more.
Gym
Indoor Pool
Party Room
Rec Room
Sauna
Visitor Parking
Meeting Room
Parking Garage
Included in Maintenance Fees
Cable TV
Heat
Hydro
Parking
Water
Common Element
Building Insurance
Air Conditioning

1/50
$389,900
83 days
1+1BD
1BA
1 Parking
900-999 sqft
Maint. Fee $1,052
MLS#: W13489716
RE/MAX EXPERTS

1/31
$409,000
99 days
2BD
2BA
1 Parking
1,000-1,199 sqft
Maint. Fee $1,250
MLS#: W13423276
RIGHT AT HOME REALTY

1/39
$430,000
4 days
2+1BD
2BA
1 Parking
1,000-1,199 sqft
Maint. Fee $1,477
MLS#: W13776882
KW Living Realty

1/33
$399,000
14 days
1+1BD
2BA
2 Parking
1,000-1,199 sqft
Maint. Fee $893
MLS#: W13735912
iCloud Realty Ltd.