


Maintenance fees
$498.69
Locker
None
Exposure
SW
Possession
2026-09-01
Price per sqft
$528 - $604
Taxes
$6,331.58 (2026)
Outdoor space
Balcony, Patio
Age of building
-
See what's nearby
Description
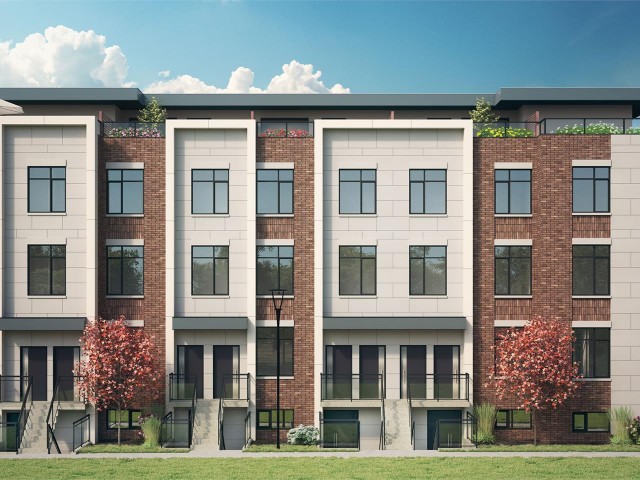
Sun-filled 2-years-new corner stacked townhome offering 3 beds, 3 baths and ~1,530 sq ft of stylish living plus a massive 443 sq ft private terrace for true indoor-outdoor living. Thoughtful, open-concept main level with hardwood throughout, expansive windows, and a modern kitchen featuring a statement island, walk-in pantry, 2pc Powder room (Main), stainless appliances, and generous dining space. Upstairs, the primary retreat boasts a 4pc ensuite; two additional bedrooms provide excellent flexibility for family, guests, or a home office-each with great closet space and separate shared 4pc bath in-between both rooms. Conveniences include in-suite laundry and underground parking. Perfectly located for lifestyle and commute-close to transit, Walmart, Shoppers Drug Mart, Dollarama, cafés, boutiques, and a wide choice of restaurants; minutes to the lakefront, Port Credit, marinas, parks, and trails. The oversized entertainer's terrace is ideal for morning coffee, weekend lounging, or hosting under the stars.
Broker: RE/MAX WEST REALTY INC.
MLS®#: W13422734
Property details
Neighbourhood:
Parking:
Yes
Parking type:
-
Property type:
Condo Townhouse
Heating type:
Forced Air
Style:
Stacked Townhous
Ensuite laundry:
Yes
Corp #:
PCC-1155
MLS Size:
1400-1599 sqft
Listed on:
Jun 9, 2026
Show all details
Rooms
| Name | Size | Features |
|---|---|---|
Den | 10.3 x 7.8 ft | |
Living Room | 19.8 x 10.7 ft | |
Dining Room | 18.4 x 13.0 ft |
Show all
Instant estimate:
orto view instant estimate
$38,035
lower than listed pricei
High
$833,783
Mid
$806,965
Low
$777,328
Have a home? See what it's worth with an instant estimate
Use our AI-assisted tool to get an instant estimate of your home's value, up-to-date neighbourhood sales data, and tips on how to sell for more.
Rooftop Deck
Visitor Parking
BBQ Permitted
Included in Maintenance Fees
Parking

1/20
$799,999
11 days
2+1BD
2BA
1 Parking
1,200-1,399 sqft
Maint. Fee $356
MLS#: W13867198
CENTURY 21 SKYLARK REAL ESTATE LTD.

1/39
$799,000
12 days
2BD
2BA
1 Parking
1,200-1,399 sqft
Maint. Fee $428
MLS#: W13866170
Red And White Realty Inc.

1/33
$829,999
5 days
2BD
3BA
1 Parking
1,200-1,399 sqft
Maint. Fee $428
MLS#: W14006268
ROYAL LEPAGE SIGNATURE REALTY

1/37
$839,900
24 days
2BD
3BA
1 Parking
1,200-1,399 sqft
Maint. Fee $403
MLS#: W13823226
Royal LePage Real Estate Associates