201 - 1437 Lakeshore Road E, Mississauga

201 - 1437 Lakeshore Road E
+42
2
 bed
2
 bath
1
 parking
1227
 sqft
Condo Townhouse
* This unit size is calculated from condos.ca data
$709,900
Instant Estimate Not Available
For Sale
8 hours
 on site
$709,900
Instant Estimate Not Available
* This unit size is calculated from condos.ca data
Click to open the pre-gallery to get the direction
Maintenance fees
$439.97
Locker
-
Exposure
-
Possession
-
Price per sqft
$579
Taxes
$5,004 (2026)
Outdoor space
Balcony, Patio
Age of building
15 years old
See what's nearby
Description
Welcome to this charming Stonewater townhouse in the highly sought-after Lakeview community of family-friendly southeast Mississauga! This beautifully maintained 3-storey home boasts approx. 1,150 sq ft of bright, open-concept living space flooded with natural light. The main level features gorgeous hardwood floors and a STUNNING open-concept Great Room and kitchen, complete with a bold matching feature wall, stainless steel appliances, newer cabinets, and granite countertops with an extended breakfast bar. Step out to a private balcony, perfect for summer barbecues. Upstairs features two bright, spacious bedrooms and a full bath with convenient upstairs laundry, plus a powder room on the main floor. Newer AC for year-round comfort. Enjoy an unparalleled lakeside lifestyle just steps from the Lakeview waterfront and the new Jim Tovey Lakefront Conservation Area. Minutes to Sherway Gardens, with easy access to the QEW and under one kilometer, from Long Branch GO Station.
Broker: Platinum Lion Realty Inc.
MLS®#: 40867375
Open House Times
Saturday, Oct 3rd
2:00pm - 4:00pm
Add to calendar
Property details
Neighbourhood:
Parking:
Yes
Parking type:
Detached Garage
Property type:
Condo Townhouse
Heating type:
Forced Air
Style:
Townhouse
Ensuite laundry:
-
Corp #:
PCC-912
MLS Size:
1150 sqft
Listed on:
Sep 29, 2026
Show all details
Rooms
NameSizeFeatures
Bedroom
3.48 x 3.17 ft
Bathroom
2.13 x 1.83 ft
Bedroom Primary
4.19 x 3.96 ft
Instant estimate:
Not Available

Insufficient data to provide an accurate estimate

i
High-
Mid-
Low-
Have a home? See what it's worth with an instant estimate

Use our AI-assisted tool to get an instant estimate of your home's value, up-to-date neighbourhood sales data, and tips on how to sell for more.

BBQ Permitted
Visitor Parking

Included in Maintenance Fees

Parking
Water
Building Insurance
Common Element
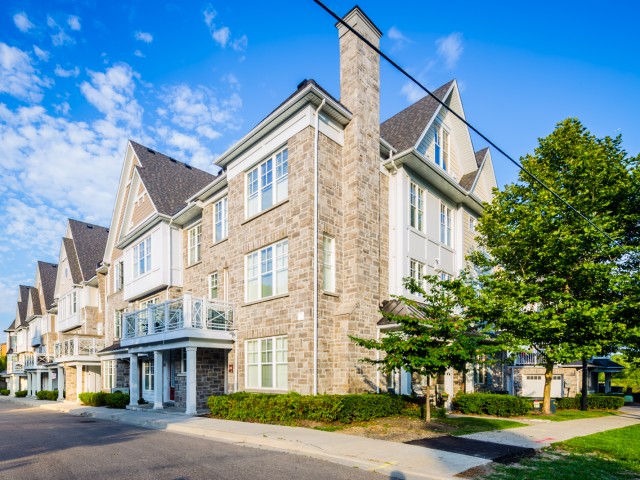
Stonewater

Stonewater

1437 Lakeshore Rd E

For sale 0
|
For rent 0
201 - 1437 Lakeshore Road
1/45
Just listed
$709,900
8 hours
201 - 1437 Lakeshore Road
2BD
2BA
1 Parking
1,000-1,199 sqft
Maint. Fee $440
MLS#: W13840510
Platinum Lion Realty Inc
8 hours
1 - 66 Longbranch Avenue
1/18
$679,900
78 days
1 - 66 Longbranch Avenue
2BD
2BA
1 Parking
1,000-1,199 sqft
Maint. Fee $678
MLS#: W13556866
CITYSCAPE REAL ESTATE LTD.
78 days
213 - 760 Lakeshore Road E
Create an account
$999,999
Sign up
 or 
Log in
  to view

About 201 - 1437 Lakeshore Road E

201 - 1437 Lakeshore Road E is a Mississauga condo for sale. 201 - 1437 Lakeshore Road E has an asking price of $709900, and has been on the market since September 2026. This condo unit has 2 beds, 2 bathrooms and is 1227 sqft. 201 - 1437 Lakeshore Road E resides in the Mississauga Lakeview neighbourhood, and nearby areas include Long Branch, Alderwood, New Toronto and Dixie.

Looking for your next favourite place to eat? There is a lot close to 1437 Lakeshore Rd E.Grab your morning coffee at Country Style located at 1417 Lakeshore Rd E. For those that love cooking, Karlovo is only an 8 minute walk.

For those residents of 1437 Lakeshore Rd E without a car, you can get around rather easily. The closest transit stop is a Bus Stop (Lakeshore Rd E East of Deta Rd) and is only steps away connecting you to Mississauga's public transit service. It also has route Dixie, and route Lakeshore nearby. For drivers at Stonewater, it might be easier to get around the city getting on or off Gardiner Expressway and Kipling Ave, which is within a few minutes drive.

© 2026 Information Technology Systems Ontario, Inc.
The information provided herein must only be used by consumers that have a bona fide interest in the purchase, sale, or lease of real estate and may not be used for any commercial purpose or any other purpose. Information deemed reliable but not guaranteed.