


Maintenance fees
$779.31
Locker
None
Exposure
N
Possession
30-59 days
Price per sqft
$500 - $571
Taxes
$6,409 (2025)
Outdoor space
-
Age of building
23 years old
See what's nearby
Description
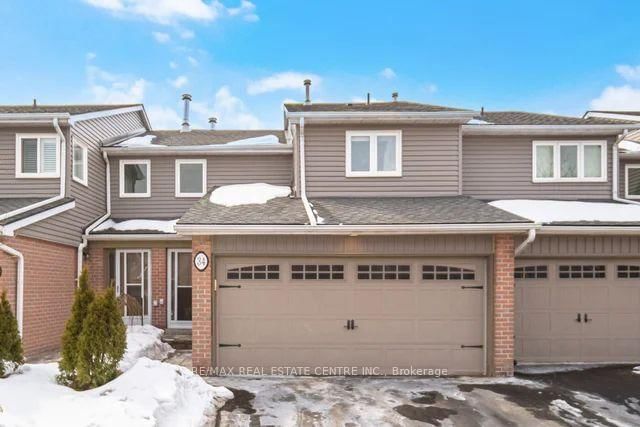
Gorgeous executive townhome approximately 1500 square feet and located in the sought after area of Sheridan Homelands. Nestled in a boutique condominium complex with only 15 units in total. Spacious living/dining room area with new hardwood floors (2026), gas fireplace with custom mantle, and garden doors leading to a backyard patio. Open concept kitchen with new hardwood floors (2026), stainless steel appliances, wine rack, under cabinet lighting, and centre island with breakfast bar. Fantastic layout with 9' foot ceilings on the main level, stunning 2' by 2' porcelain entrance floors (2026) and 2 piece powder room with pedestal sink. Three upper level bedrooms with laminate floors, convenient 2nd floor laundry, and main 4 piece bathroom. Primary bedroom retreat with walk-in closet with organizers, and 4 piece en-suite with an oval jacuzzi tub. Second bedroom with semi en-suite and double closet. Finished basement with recreation with laminate floors and lots of storage space. Backyard oasis with walk-out to a private patio area with privacy fence and lush professionally landscaped gardens. Premium location just minutes away to schools, parks, trails, shopping, transit, highways, Clarkson Go Station, South Common Recreation Centre, tennis/pickleball, sports fields, and University of Toronto (UTM).
Broker: RE/MAX REALTY SPECIALISTS INC.
MLS®#: W13702672
Property details
Neighbourhood:
Parking:
2
Parking type:
-
Property type:
Condo Townhouse
Heating type:
Forced Air
Style:
2-Storey
Ensuite laundry:
Yes
Corp #:
PCC-693
MLS Size:
1400-1599 sqft
Listed on:
Aug 21, 2026
Show all details
Rooms
| Name | Size | Features |
|---|---|---|
Dining Room | 17.2 x 13.1 ft | |
Kitchen | 17.2 x 13.1 ft | |
Recreation | 16.5 x 15.0 ft |
Show all
Instant estimate:
orto view instant estimate
$26,351
lower than listed pricei
High
$799,256
Mid
$773,549
Low
$745,139
Have a home? See what it's worth with an instant estimate
Use our AI-assisted tool to get an instant estimate of your home's value, up-to-date neighbourhood sales data, and tips on how to sell for more.
Included in Maintenance Fees
Parking


1/26
$799,000
7 days
3BD
3BA
2 Parking
1,400-1,599 sqft
Maint. Fee $450
MLS#: W14145400
KINGSWAY REAL ESTATE

1/21
$699,900
21 days
3+1BD
3BA
4 Parking
1,200-1,399 sqft
Maint. Fee $568
MLS#: W14099742
ROYAL LEPAGE SIGNATURE REALTY

1/22
$799,000
14 days
3BD
4BA
4 Parking
1,200-1,399 sqft
Maint. Fee $724
MLS#: W14122930
ROYAL LEPAGE REALTY PLUS
1/47
$720,000
75 days
3BD
3BA
4 Parking
1,200-1,399 sqft
Maint. Fee $724
MLS#: W13720372
RE/MAX REAL ESTATE CENTRE INC.