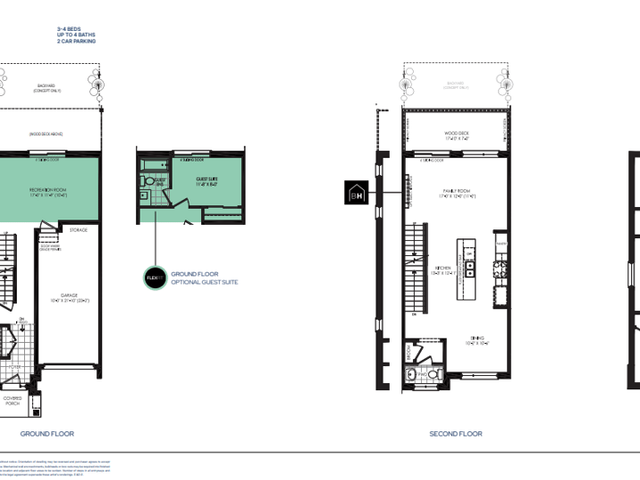
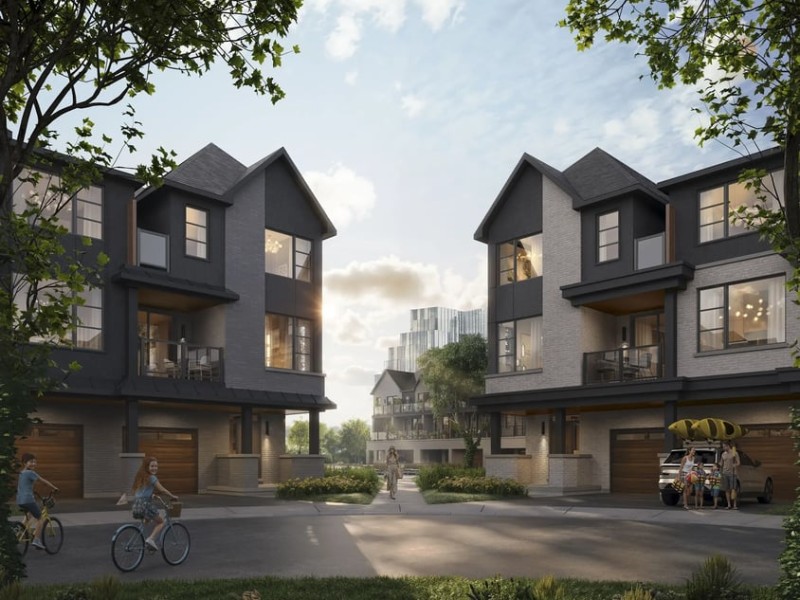
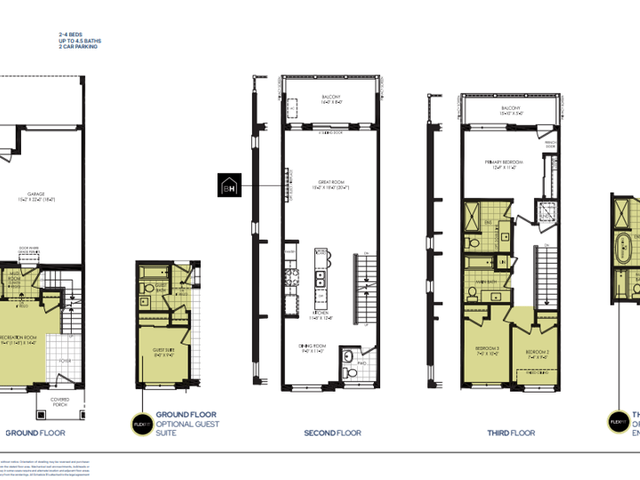
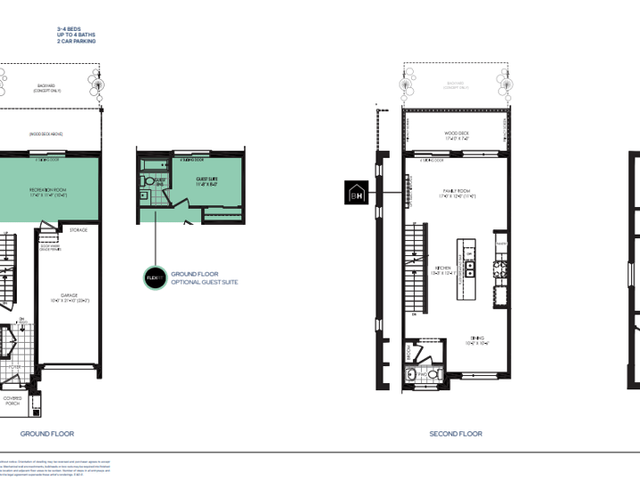
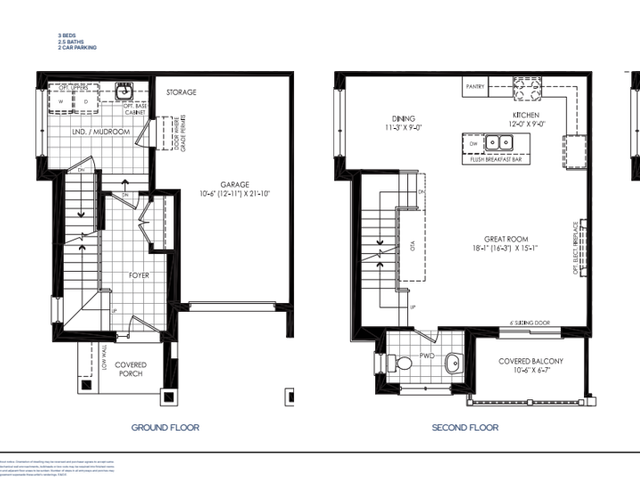
The Elmswood (Interior) - 18’ GARDEN SERIES, Mississauga

The Elmswood (Interior) - 18’ GARDEN SERIES
Pre-construction
1/1
4
 bed
4
 bath
1810
 sqft
From $1,099,900
For Sale
Floorplan
From $1,099,900
Click to open the pre-gallery to get the direction
PierHouse by Branthaven
1140 Lakeshore Rd E
Construction Status: Construction
Selling Status: Selling Now
Occupancy: -
Price per sqft
$608
Occupancy
-
Exposure
-
See what's nearby
Pre-con Pricing
Coming Soon
Deposit Structure
Coming Soon
Incentives
Contact our building expert to learn about possible incentives.
The Drift (Interior) -16’ REAR LANE SERIES
1/1
$999,900
28 days
The Drift (Interior) -16’ REAR LANE SERIES
4BD
4BA
0 Parking
1,735 sqft
28 days
The Elmswood (End) - 18’ GARDEN SERIES
1/1
$1,149,900
28 days
The Elmswood (End) - 18’ GARDEN SERIES
4BD
4BA
0 Parking
1,915 sqft
28 days
The Mews (Corner) - 21’ BACK TO BACK SERIES
1/1
$949,900
28 days
The Mews (Corner) - 21’ BACK TO BACK SERIES
3BD
2BA
0 Parking
1,670 sqft
28 days
The Drift (End) -16’ REAR LANE SERIES
1/1
$1,045,900
28 days
The Drift (End) -16’ REAR LANE SERIES
4BD
4BA
0 Parking
1,775 sqft
28 days

About The Elmswood (Interior) - 18’ GARDEN SERIES

The Elmswood (interior) - 18’ Garden Series is a Mississauga floorplan for precon. It has been listed at $1099900 since June 2026. This floorplan has 4 beds, 4 bathrooms and is 1810 sqft. The Elmswood (interior) - 18’ Garden Series resides in the Mississauga Lakeview neighbourhood, and nearby areas include Long Branch, Alderwood, Mineola and Port Credit.

PierHouse by Branthaven is a 7-minute walk from Tim Hortons for that morning caffeine fix and if you're not in the mood to cook, PN Hamburger, Suzie's Jamaican Jerk and Fairgrounds Cafe are near this floorplan. For those that love cooking, Lakeshore Grocery & Variety is a 6-minute walk.

If you are reliant on transit, don't fear, there is a Bus Stop (Lakeshore Rd E / Hydro Rd) a 3-minute walk.