


Furnished
No
Locker
Exclusive
Exposure
NW
Possession
2026-10-01
Price per sqft
$3.43
Hydro included
No
Outdoor space
Balcony, Patio
Age of building
15 years old
See what's nearby
Description
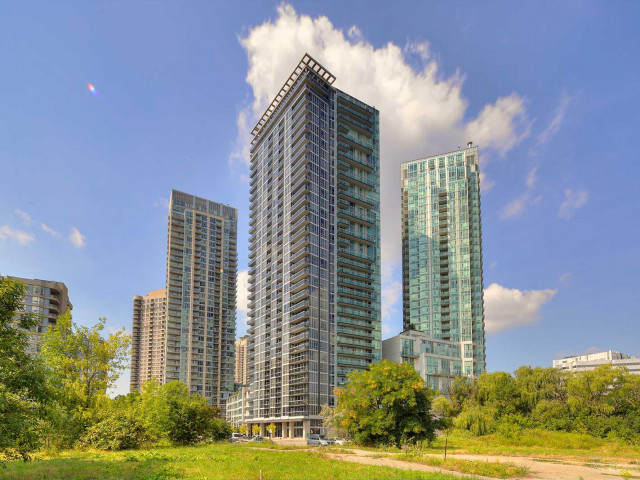
Experience Loft living in style, with soaring 18-ft ceilings and massive windows which flood the space with natural light. This unit's open-concept layout features a sleek modern kitchen with a breakfast bar, a spacious living room perfect for entertaining, and a versatile den ideal for a home office or play space. The upper-level loft bedroom features 9-foot ceilings, wall-to-wall and floor-to-ceiling windows, a spacious walk-in closet, and ensuite bathroom. This is downtown condo living at its absolute finest. Bonus: heat and water included in the condo fees. Includes: 1 parking & 1 locker. Luxurious 5-Star Amenities. Residents enjoy access to over 30,000 square feet of premium amenities, including 24-hour concierge and security, guest suites, an indoor pool, outdoor hot tub, state-of-the-art fitness center, steam rooms, saunas, and a rooftop lounge/party room with panoramic views. Located within walking distance to Square One Shopping Centre, Celebration Square, Sheridan College, and the Living Arts Centre, with easy access to major highways (403, 401, QEW) and GO Transit.
Broker: HOMELIFE SUPERSTARS REAL ESTATE LIMITED
MLS®#: W13679554
Property details
Neighbourhood:
Parking:
Yes
Parking type:
Underground
Property type:
Condo Apt
Heating type:
Forced Air
Style:
Loft
Ensuite laundry:
Yes
Water included:
Yes
Corp #:
PCC-900
MLS Size:
800-899 sqft
Listed on:
Aug 15, 2026
Show all details
Rooms
| Name | Size | Features |
|---|---|---|
Living Room | 15.9 x 12.7 ft | |
Primary Bedroom | 15.1 x 10.1 ft | |
Dining Room | 15.9 x 12.7 ft |
Show all
Concierge
Gym
Indoor Pool
Party Room
Sauna
Guest Suites
Rooftop Deck
Visitor Parking
Included in Maintenance Fees
Heat
Parking
Water
Common Element
Air Conditioning
Building Insurance


1/33
$2,400
22 days
1+1BD
1BA
1 Parking
700-799 sqft
MLS#: W13669778
PROMPTON REAL ESTATE SERVICES CORP.


1/24
$2,500
8 days
1+1BD
2BA
1 Parking
700-799 sqft
MLS#: W13717970
ROYAL LEPAGE SIGNATURE REALTY