


Maintenance fees
$703.15
Locker
None
Exposure
W
Possession
Immediate
Price per sqft
$544 - $612
Taxes
$5,243.68 (2026)
Outdoor space
-
Age of building
36 years old
See what's nearby
Description
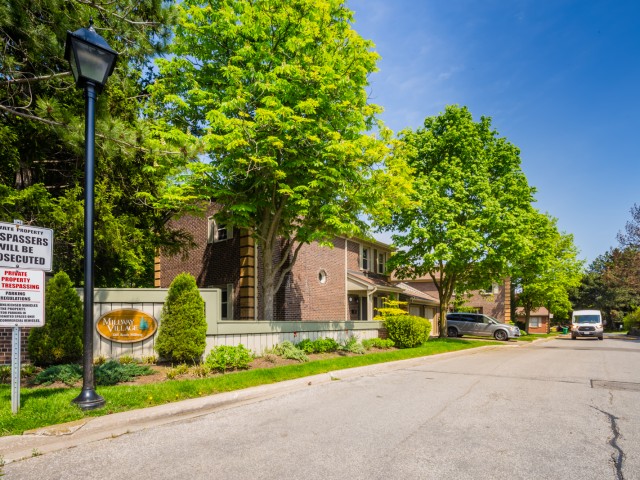
Beautifully Renovated Townhouse @ The Desirable Millway Village of Erin Mills! Facing Ravine! 2 Car Garage, 4 Car Private Parking! Spacious Living/Dining Room Overlooking The Ravine. Hardwood Floors, Pot Lights & Fireplace. Family Size Kitchen With Breakfast Area, Granite Countertops/Backsplash, Under Cabinet Lighting, Pot Lighting & Stainless Steel Appliances, Gas Stove! Primary Bedroom Overlooking The Ravine With His/Hers Closets And Additional Mirrored Closet, 3 Piece Renovated En-Suite Bathroom! Renovated Main Bathroom And Main Floor Powder Room! Finished Walk/Out Lower Level With Fireplace, Pot Lighting, Interlocking Patio Area With A Park-Like Ravine Setting! Ready To Move In And Enjoy The Tranquil Living With Ravine View And Enjoy The Very Private & Quiet Backyard In The Summer. Close To Schools, Parks, Trails, Shopping, Transit, Highways, 2 Go Stations (Clarkson & Erindale) And University Of Toronto (UTM), Credit Valley Hospital, 10 Min Drive to Square One!l Condo fees include Water, landscaping, Bell Fibe TV and unlimited internet.
Broker: FOREST HILL REAL ESTATE INC.
MLS®#: W14087366
Open House Times
Saturday, Oct 17th
2:00pm - 4:00pm
Sunday, Oct 18th
2:00pm - 4:00pm
Property details
Neighbourhood:
Parking:
4
Parking type:
Owned
Property type:
Condo Townhouse
Heating type:
Forced Air
Style:
2-Storey
Ensuite laundry:
Yes
Corp #:
PCC-387
MLS Size:
1600-1799 sqft
Listed on:
Oct 16, 2026
Show all details
Instant estimate:
orto view instant estimate
$71,904
lower than listed pricei
High
$937,241
Mid
$907,096
Low
$873,781
Have a home? See what it's worth with an instant estimate
Use our AI-assisted tool to get an instant estimate of your home's value, up-to-date neighbourhood sales data, and tips on how to sell for more.
BBQ Permitted
Visitor Parking
Included in Maintenance Fees
Parking
Water

1/39
$985,000
22 days
3BD
4BA
4 Parking
1,600-1,799 sqft
Maint. Fee $703
MLS#: W13822174
ROYAL LEPAGE REAL ESTATE ASSOCIATES

1/44
$845,000
29 days
3BD
3BA
4 Parking
1,600-1,799 sqft
Maint. Fee $690
MLS#: W13800020
THE MARKET REAL ESTATE INC.

1/17
$849,000
91 days
3BD
3BA
3 Parking
1,600-1,799 sqft
Maint. Fee $721
MLS#: W13575806
BAY STREET GROUP INC.

1/32
$849,888
164 days
3BD
3BA
2 Parking
1,600-1,799 sqft
Maint. Fee $528
MLS#: W13087714
AYY REALTY INC.