


Maintenance fees
$730.04
Locker
Owned
Exposure
N
Possession
60-89 days
Price per sqft
$621
Taxes
$3,650 (2026)
Outdoor space
Balcony, Patio
Age of building
5 years old
See what's nearby
Description
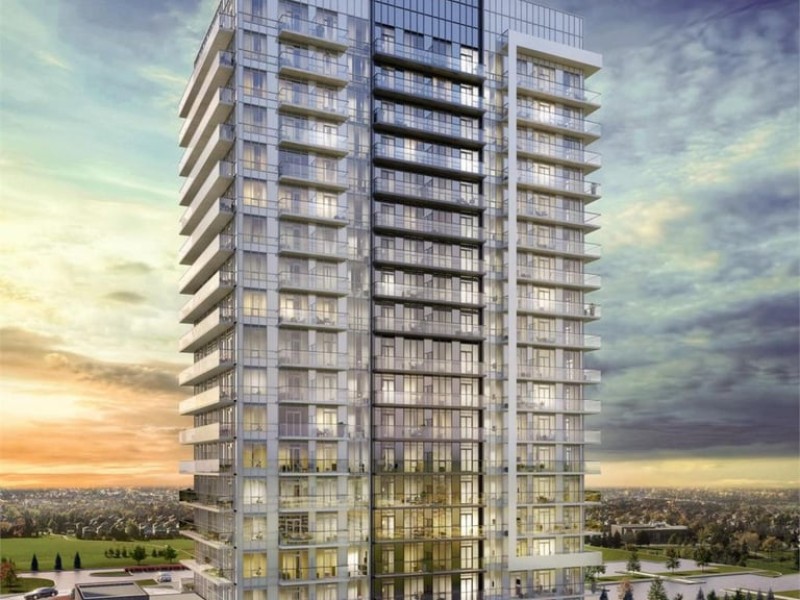
Welcome to Mills Square! This beautifully maintained 2-bedroom plus den, 2-bathroom suite offers 805 sq. ft. of thoughtfully designed living space in one of Mississauga's most sought-after communities. Featuring a bright open-concept layout, this move-in-ready home is finished in today's most desirable colours and features wide-plank flooring throughout. The modern kitchen offers quartz countertops, an oversized centre island, stainless steel appliances, subway tile backsplash, under-cabinet lighting, and plenty of storage, making it perfect for both everyday living and entertaining. The spacious primary bedroom features a private 4-piece ensuite, while the second bedroom is conveniently located beside a stylish 3-piece bathroom with a glass walk-in shower. The versatile den is ideal for a home office, nursery or study. Enjoy your spacious north-facing balcony with open views, along with the convenience of one underground parking space and one locker. Residents enjoy outstanding amenities including a concierge, indoor pool, fitness centre, rooftop terrace, party room, guest suites, visitor parking and beautifully landscaped grounds. Ideally located just steps to Erin Mills Town Centre, Credit Valley Hospital, top-rated schools, parks, restaurants, public transit and easy access to Highways 403, 407 and 401.
Broker: HOMELIFE/RESPONSE REALTY INC.
MLS®#: W13632948
Property details
Neighbourhood:
Parking:
Yes
Parking type:
Underground
Property type:
Condo Apt
Heating type:
Forced Air
Style:
Apartment
Ensuite laundry:
Yes
Corp #:
PCC-1090
MLS Size:
800-899 sqft
Listed on:
Aug 4, 2026
Show all details
Instant estimate:
orto view instant estimate
$43,552
higher than listed pricei
High
$561,055
Mid
$543,452
Low
$520,242
Have a home? See what it's worth with an instant estimate
Use our AI-assisted tool to get an instant estimate of your home's value, up-to-date neighbourhood sales data, and tips on how to sell for more.
Concierge
Gym
Indoor Pool
Party Room
Sauna
Visitor Parking
Rooftop Deck
Included in Maintenance Fees
Heat
Parking
Water
Common Element
Building Insurance

1/34
$488,000
14 days
1BD
1BA
1 Parking
700-799 sqft
Maint. Fee $677
MLS#: W13586836
REAL BROKER ONTARIO LTD.

1/50
$519,000
22 days
1+1BD
1BA
1 Parking
700-799 sqft
Maint. Fee $697
MLS#: W13554698
ROYAL LEPAGE CERTIFIED REALTY

Create an account

1/39
$450,000
21 days
1+1BD
2BA
1 Parking
600-699 sqft
Maint. Fee $538
MLS#: W13560880
RE/MAX REAL ESTATE CENTRE INC.