


Furnished
No
Locker
None
Exposure
S
Possession
2026-10-31
Price per sqft
$3.42
Hydro included
No
Outdoor space
Balcony, Patio
Age of building
-
See what's nearby
Description
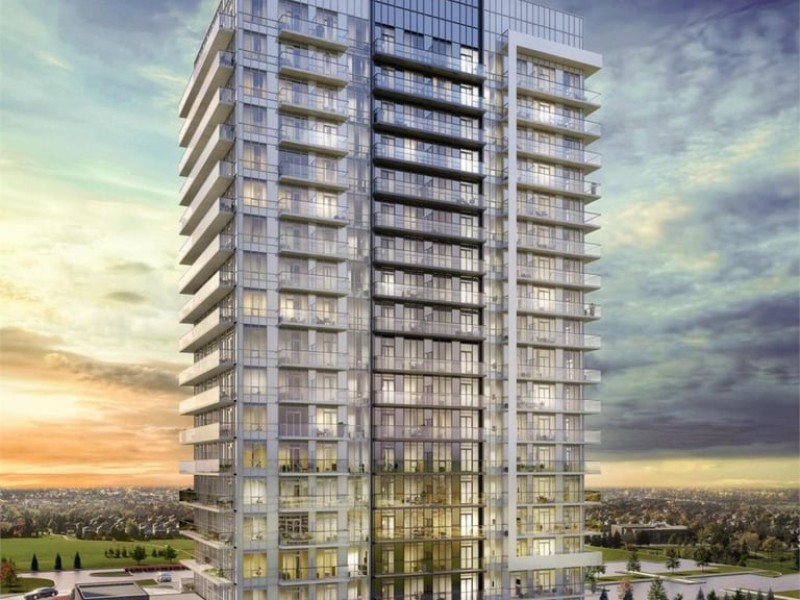
Welcome to this beautifully laid-out 2 bedroom + Den, 2 bathroom condo in the heart of Central Erin Mills. Designed with athoughtful split-bedroom floor plan, this suite offers privacy and space for families or professionals alike, with the primary and second bedroom positioned on opposite sides of the unit. Floor-to-ceiling windows flood the space with natural light and frame breathtaking, unobstructed views of Lake Ontario and the CN Tower .... a rare outlook that changes with every season and sunset.The open-concept kitchen is both stylish and functional, anchored by a centre island perfect for casual dining, entertaining, or morning coffee, and flows seamlessly into a generous living and dining area - ideal for hosting or simply relaxing after a long day. A versatile den provides the flexibility for a home office, adapting easily to your lifestyle needs. One storage locker for extra convenience. Split-plan layout for maximum privacy between bedrooms. 2 full bathrooms. Unbeatable Central Erin Mills location, close to top-rated schools, Erin Mills Town Centre, parks, trails, and easy highway access (403/401/QEW).
Broker: ROYAL LEPAGE REAL ESTATE SERVICES LTD.
MLS®#: W14091610
Property details
Neighbourhood:
Parking:
Yes
Parking type:
Underground
Property type:
Condo Apt
Heating type:
Forced Air
Style:
Apartment
Ensuite laundry:
Yes
Water included:
Yes
Corp #:
PCC-1090
MLS Size:
900-999 sqft
Listed on:
Oct 18, 2026
Show all details
Rooms
| Name | Size | Features |
|---|---|---|
Foyer | 8.0 x 4.0 ft | |
Bathroom | 7.0 x 5.0 ft | |
Living Room | 12.9 x 12.6 ft |
Show all
Concierge
Elevator
Gym
Indoor Pool
Party Room
Rooftop Deck
Visitor Parking
Included in Maintenance Fees
Heat
Parking
Water
Common Element
Building Insurance

1/26
$3,000
9 days
2+1BD
2BA
2 Parking
800-899 sqft
MLS#: W14130772
RIGHT AT HOME REALTY

1/27
$3,250
12 days
2+1BD
2BA
1 Parking
900-999 sqft
MLS#: W14118716
ZOWN REALTY INC.


1/31
$2,900
10 days
2+1BD
2BA
1 Parking
800-899 sqft
MLS#: W14129686
CENTURY 21 PEOPLE`S CHOICE REALTY INC.