


Maintenance fees
$730.04
Locker
Owned
Exposure
E
Possession
2026-11-12
Price per sqft
$781
Taxes
$3,851.17 (2026)
Outdoor space
Balcony, Patio
Age of building
5 years old
See what's nearby
Description
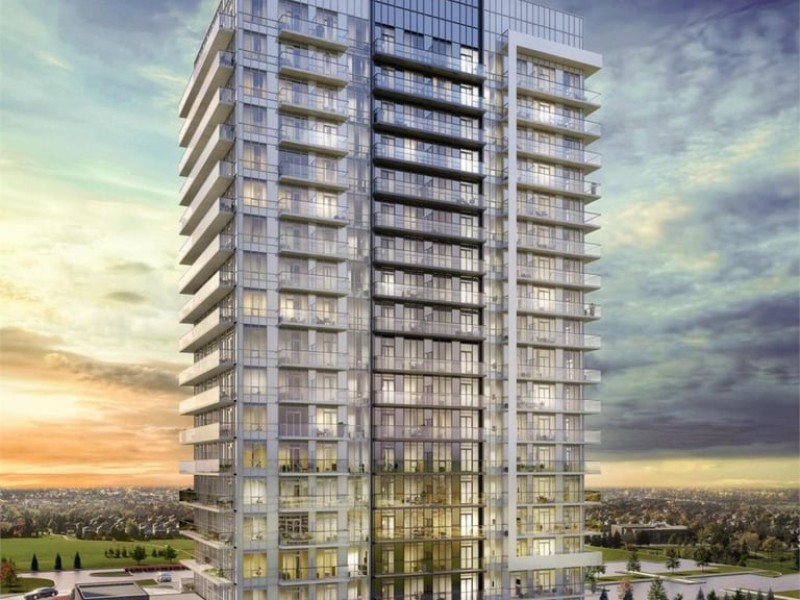
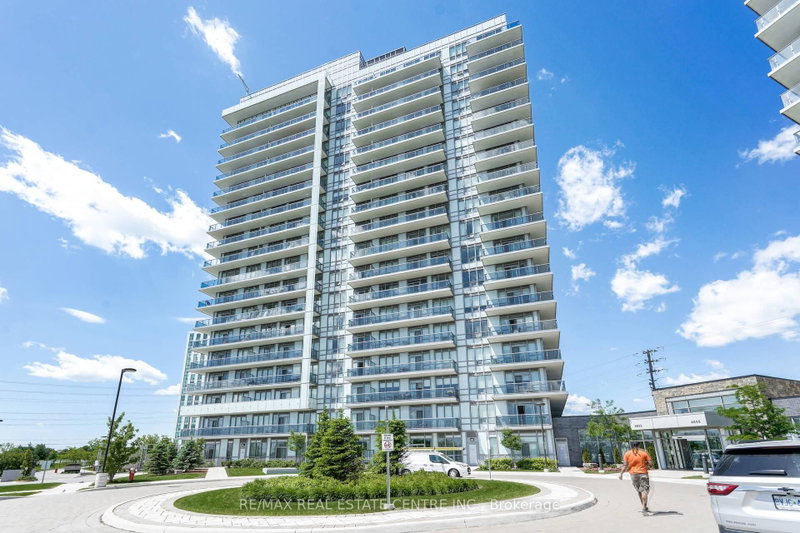
Stunning 2-Bedroom Plus Den Suite at Mills Square Condos! Bright and spacious suite featuring floor-to-ceiling windows, 9-ft ceilings, and an open-concept layout. The modern kitchen boasts quartz countertops, stainless steel appliances, a stylish backsplash, under-cabinet lighting, and a centre island. The spacious primary bedroom features a large window with unobstructed views and a 4-piece ensuite. Enjoy the generous balcony, perfect for outdoor dining, entertaining, or relaxing. Includes 1 owned underground parking space and 1 owned locker. Set on 8 acres of beautifully landscaped grounds and gardens, this community offers an impressive 17,000 sq. ft. amenity centre featuring an indoor pool, steam rooms, saunas, fitness club, library/study lounge, and rooftop terrace with BBQs. Unbeatable location just steps to Erin Mills Town Centre, with easy access to Credit Valley Hospital, shopping, restaurants, parks, schools, and major highways. Meticulously maintained and move-in ready-enjoy comfort, convenience, and exceptional amenities in the heart of Erin Mills!
Broker: BAY STREET GROUP INC.
MLS®#: W14113754
Property details
Neighbourhood:
Parking:
Yes
Parking type:
Underground
Property type:
Condo Apt
Heating type:
Forced Air
Style:
Apartment
Ensuite laundry:
Yes
Corp #:
PCC-1090
MLS Size:
800-899 sqft
Listed on:
Oct 24, 2026
Show all details
Rooms
| Name | Size | Features |
|---|---|---|
Kitchen | 24.0 x 10.1 ft | |
Living Room | 24.0 x 10.1 ft | |
Primary Bedroom | 13.6 x 9.2 ft |
Show all
Instant estimate:
orto view instant estimate
$15,041
lower than listed pricei
High
$633,846
Mid
$613,959
Low
$587,738
Have a home? See what it's worth with an instant estimate
Use our AI-assisted tool to get an instant estimate of your home's value, up-to-date neighbourhood sales data, and tips on how to sell for more.
Concierge
Gym
Indoor Pool
Rec Room
Visitor Parking
Party Room
Rooftop Deck
Included in Maintenance Fees
Heat
Parking
Water
Common Element
Building Insurance

1/36
$580,000
71 days
2+1BD
2BA
1 Parking
800-899 sqft
Maint. Fee $796
MLS#: W13742322
FIRST CLASS REALTY INC.

1/11
$599,000
85 days
2BD
2BA
1 Parking
800-899 sqft
Maint. Fee $682
MLS#: W13698704
SUNSHINE REALTY BROKERAGE INC.

1/31
$629,900
88 days
2+1BD
2BA
1 Parking
800-899 sqft
Maint. Fee $730
MLS#: W13684116
HOMELIFE/RESPONSE REALTY INC.
1/50
$639,900
95 days
2+1BD
2BA
1 Parking
800-899 sqft
Maint. Fee $740
MLS#: W13658108
RE/MAX REAL ESTATE CENTRE INC.