


Furnished
No
Locker
Owned
Exposure
S
Possession
2026-09-01
Price per sqft
$3.39
Hydro included
No
Outdoor space
Balcony, Patio
Age of building
5 years old
See what's nearby
Description
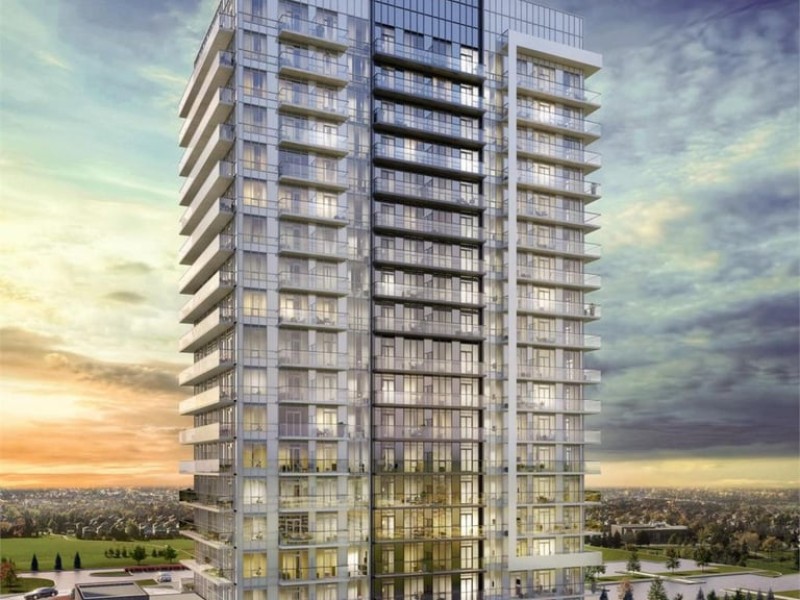
Functional And Efficient 885 Sqft 2 Split Bedrooms + Den Residence with Sunfilled Southern Exposure And An Expansive Balcony Offering Unobstructed Park Views. Mills Square Embodies A Walker's Paradise, Just Moments Away from Erin Mills Town Centre's Abundance of Shops And Dining Options, Within The Prestigious John Fraser School District, Hospital, And More! Nestled On 8 Acres of Meticulously Landscaped Grounds And Gardens, Residents Can Indulge In 17,000 Sq. Ft. Amenity Building: Indoor Pool, Steam Room, Sauna, Fitness Club, Library/Study Retreat, Party Room And Rooftop Terrace with BBQs. Top Ranked School District! This is the Epitome of Ideal Living! **EXTRAS** All Electric Light Fixtures, Fridge, Stove, Built-In Microwave & Dishwasher, Washer & Dryer. Walk distance to Wal-Mart, Erin Mills Town Centre, Credit Valley Hospital, Banks, Grocery Shopping, Lcbo & Beer Store.
Broker: REAL ONE REALTY INC.
MLS®#: W13703704
Property details
Neighbourhood:
Parking:
Yes
Parking type:
Owned
Property type:
Condo Apt
Heating type:
Forced Air
Style:
Apartment
Ensuite laundry:
No
Water included:
Yes
Corp #:
PCC-1090
MLS Size:
800-899 sqft
Listed on:
Aug 22, 2026
Show all details
Concierge
Gym
Indoor Pool
Party Room
Rooftop Deck
Visitor Parking
Included in Maintenance Fees
Heat
Parking
Water
Common Element
Building Insurance

1/22
$3,099
17 days
2+1BD
2BA
1 Parking
800-899 sqft
MLS#: W13638912
CIRCLE REAL ESTATE

1/18
$3,150
31 days
2+1BD
2BA
1 Parking
900-999 sqft
MLS#: W13595670
RE/MAX REALTY SPECIALISTS INC.

1/16
$3,000
1 day
2+1BD
2BA
1 Parking
800-899 sqft
MLS#: W13700384
CENTURY 21 INNOVATIVE SPECIALIST TEAM INC.

1/47
$2,999
15 days
2+1BD
2BA
1 Parking
800-899 sqft
MLS#: W13653140
ROYAL LEPAGE REALTY PLUS