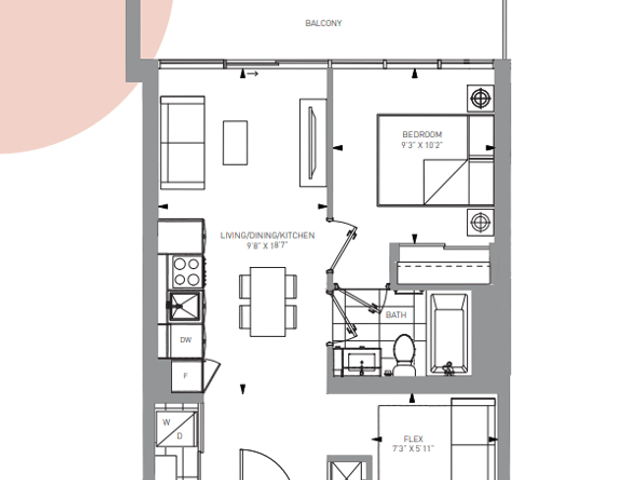
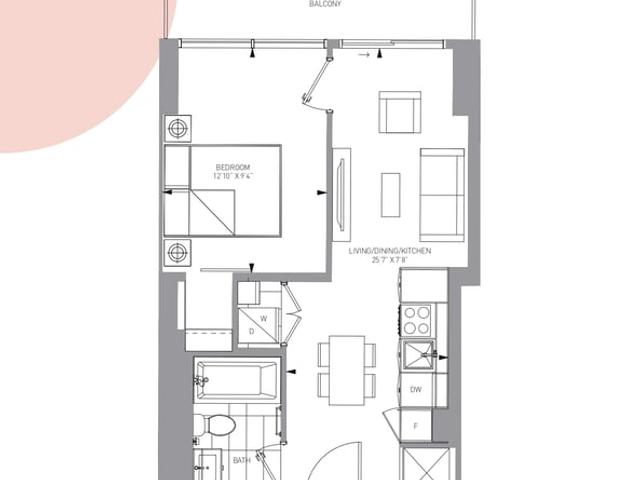
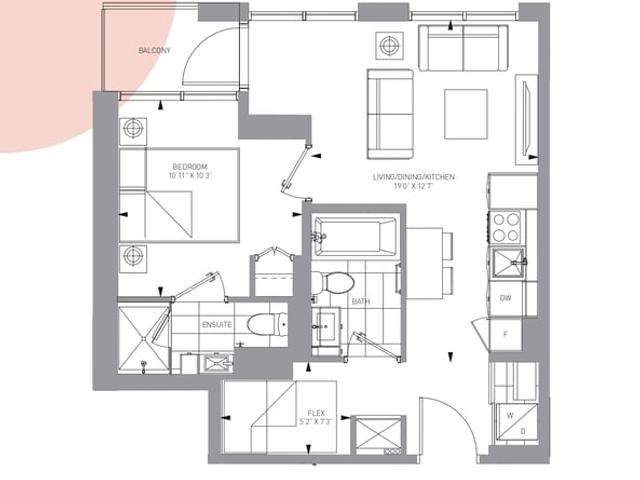
1B+F-537, Mississauga

1B+F-537
1B+F-537
1B+F-537
Pre-construction
1/1
1+1
 bed
1
 bath
537
 sqft
From $730,900
For Sale
Floorplan
From $730,900
Click to open the pre-gallery to get the direction
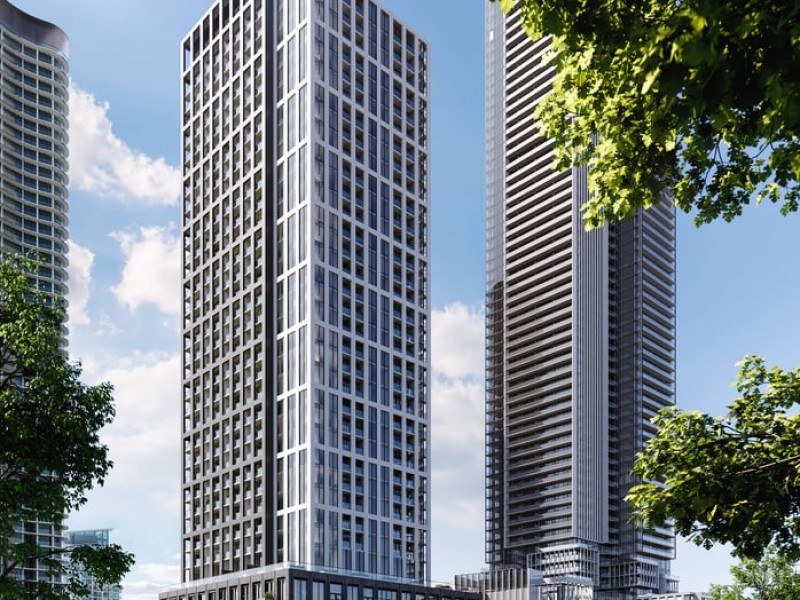
M5 Condos
454 Burnhamthorpe Rd W
Construction Status: Construction
Selling Status: Selling Now
Occupancy: -
Price per sqft
$1,361
Occupancy
-
Exposure
W
See what's nearby
Pre-con Pricing
Coming Soon
Deposit Structure
Coming Soon
Incentives
Contact our building expert to learn about possible incentives.
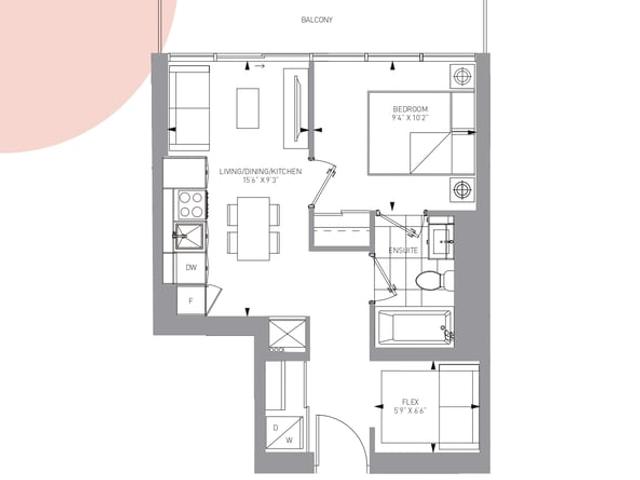
1B+F-477
1/1
$699,900
18 days
1B+F-477
1+1BD
1BA
0 Parking
477 sqft
Maint. Fee $305
18 days
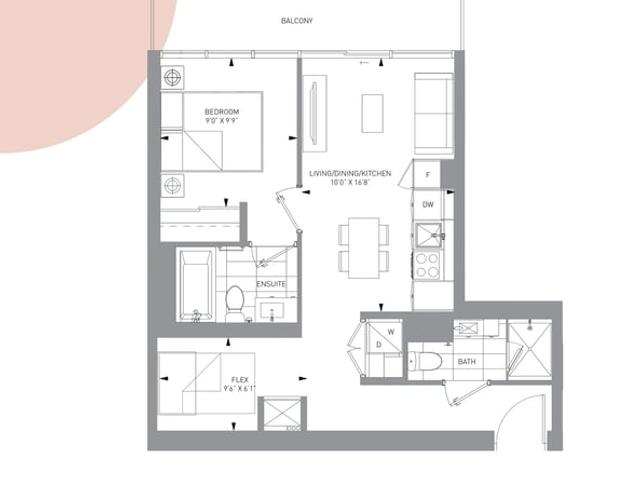
1B+F-590
1/1
$777,900
18 days
1B+F-590
1+1BD
2BA
0 Parking
590 sqft
Maint. Fee $378
18 days
1B-464
1/1
$642,900
18 days
1B-464
1BD
1BA
0 Parking
464 sqft
Maint. Fee $297
18 days
1B+F-563
1/1
$755,900
18 days
1B+F-563
1BD
2BA
0 Parking
563 sqft
Maint. Fee $360
18 days

About 1B+F-537

1b+f-537 is a Mississauga floorplan for precon. It has been listed at $730900 since August 2026. This 537 sqft floorplan has 1+1 beds and 1 bathroom. 1b+f-537, Mississauga is situated in City Centre, with nearby neighbourhoods in Fairview, Creditview, Mavis-Erindale and Mississauga Valleys.

M5 Condos is a 3-minute walk from Tim Hortons for that morning caffeine fix and if you're not in the mood to cook, Kelsey's, Thai Cuisine Experts and Pho Mi 99 are near this floorplan. For those that love cooking, Rashmi's Bakery is a 3-minute walk.

Transit riders take note, M5 Condos is nearby to the closest public transit Bus Stop (Webb Dr / Redmond Rd) with route Credit Woodlands.