


Maintenance fees
$719.39
Locker
None
Exposure
N
Possession
Flexible
Price per sqft
$470
Taxes
$6,822 (2026)
Outdoor space
-
Age of building
-
See what's nearby
Description
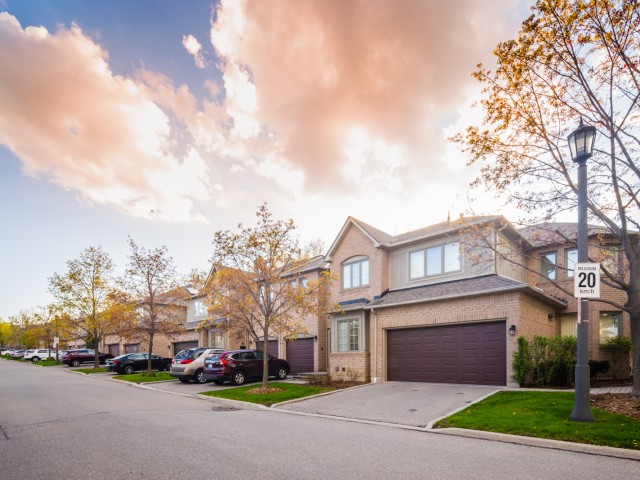
Absolute Gem! Bright and spacious executive townhome offering over 1,820 sq. ft. (MPAC) plus a finished basement! Featuring a beautifully designed open-concept living and dining area with gleaming floors and a walkout to a gorgeous deck and private backyard-perfect for relaxing or entertaining. The beautiful eat-in kitchen features a pantry, backsplash, under-cabinet lighting, stainless steel appliances, and a lovely breakfast area. A stunning skylight fills the home with an abundance of natural light. The well-appointed primary bedroom retreat offers a luxurious 5-piece ensuite with separate shower and soaker tub, a large walk-in closet, plus a gorgeous sitting area with fireplace. The spacious second bedroom is its own private retreat, complete with a 4-piece ensuite and sitting area. The finished basement provides even more living and entertaining space with a wet bar, large recreation room with built-ins, 2-piece bathroom, spacious laundry room, plenty of storage, and a cedar closet. Ideally located in the John Fraser & Gonzaga school districts, shopping, hospital, highways, parks, and everyday amenities. Situated in a highly sought-after enclave of executive luxury townhomes featuring an outdoor pool and amazing clubhouse, with landscaping plus driveway and walkway snow removal included! Spacious, bright and beautifully appointed-this is a true gem and an absolute must-see!
Broker: RIGHT AT HOME REALTY
MLS®#: W13829324
Open House Times
Saturday, Oct 17th
2:00pm - 4:00pm
Property details
Neighbourhood:
Parking:
2
Parking type:
-
Property type:
Condo Townhouse
Heating type:
Forced Air
Style:
2-Storey
Ensuite laundry:
Yes
MLS Size:
1800-1999 sqft
Listed on:
Sep 25, 2026
Show all details
Instant estimate:
orto view instant estimate
$27,147
lower than listed pricei
High
$860,415
Mid
$832,741
Low
$802,157
Have a home? See what it's worth with an instant estimate
Use our AI-assisted tool to get an instant estimate of your home's value, up-to-date neighbourhood sales data, and tips on how to sell for more.
BBQ Permitted
Outdoor Pool
Club House
Visitor Parking
Party Room
Meeting Room
Rec Room
Included in Maintenance Fees
Parking
Common Element
Building Insurance

1/43
$835,000
13 days
2BD
3BA
2 Parking
1,800-1,999 sqft
Maint. Fee $719
MLS#: W13853644
ROYAL LEPAGE REALTY PLUS

Create an account