


Maintenance fees
$869.52
Locker
Owned
Exposure
S
Possession
Flexible
Price per sqft
$533
Taxes
$2,491.61 (2025)
Outdoor space
-
Age of building
35 years old
See what's nearby
Description
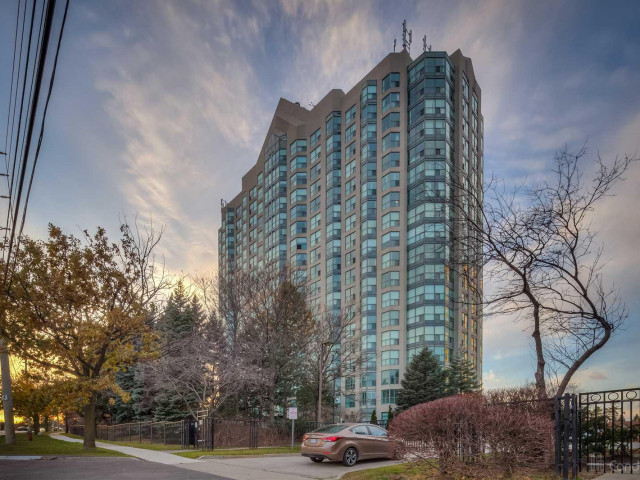
A true rarity in today's market: an expansive 750 SF 1-bedroom + solarium suite, offering space and flow you won't find in new construction anymore! The solarium is generous enough to double as a home office or reading nook, giving this suite real flexibility beyond a typical one-bedroom. Perched to take in unobstructed southern views over Mississauga's rooftops and treetops, with Lake Ontario shimmering on the horizon on clear days, this is a vantage point that rarely comes available. Tucked behind the gates of the coveted Eagle Ridge community, built by The Daniels Group as part of the storied Erin Mills master plan, residents enjoy manicured grounds, secure gated entry, and a shared recreation centre between both towers with an indoor pool, squash courts, and full fitness facility. Includes 1 parking and 1 locker. A true blank canvas, ready for a buyer with vision to renovate and unlock its full potential. Minutes to Erin Mills Town Centre, transit, top schools, and major highways.
Broker: RE/MAX REALTY ENTERPRISES INC.
MLS®#: W13536228
Property details
Neighbourhood:
Parking:
Yes
Parking type:
-
Property type:
Condo Apt
Heating type:
Forced Air
Style:
1 Storey/Apt
Ensuite laundry:
Yes
Corp #:
PCC-429
MLS Size:
700-799 sqft
Listed on:
Jul 8, 2026
Show all details
Rooms
| Name | Size | Features |
|---|---|---|
Kitchen | 8.0 x 5.1 ft | |
Foyer | 15.7 x 3.6 ft | |
Dining Room | 20.4 x 11.5 ft |
Show all
Instant estimate:
orto view instant estimate
$11,002
higher than listed pricei
High
$424,199
Mid
$410,890
Low
$393,341
Have a home? See what it's worth with an instant estimate
Use our AI-assisted tool to get an instant estimate of your home's value, up-to-date neighbourhood sales data, and tips on how to sell for more.
BBQ Permitted
Guest Suites
Gym
Party Room
Sauna
Indoor Pool
Concierge
Visitor Parking
Included in Maintenance Fees
Cable TV
Heat
Hydro
Parking
Water
Air Conditioning
Common Element
Building Insurance

1/24
$414,999
4 days
1BD
1BA
1 Parking
600-699 sqft
Maint. Fee $789
MLS#: W13602306
RE/MAX REAL ESTATE CENTRE INC.

Create an account

1/50
$435,000
5 days
1+1BD
1BA
1 Parking
700-799 sqft
Maint. Fee $771
MLS#: W13597344
RE/MAX EXPERTS

1/30
$375,000
119 days
2BD
1BA
2 Parking
800-899 sqft
Maint. Fee $1,150
MLS#: W12937064
iCloud Realty Ltd.