


Maintenance fees
$746.55
Locker
Owned
Exposure
E
Possession
Flexible
Price per sqft
$500
Taxes
$2,592 (2026)
Outdoor space
-
Age of building
36 years old
See what's nearby
Description
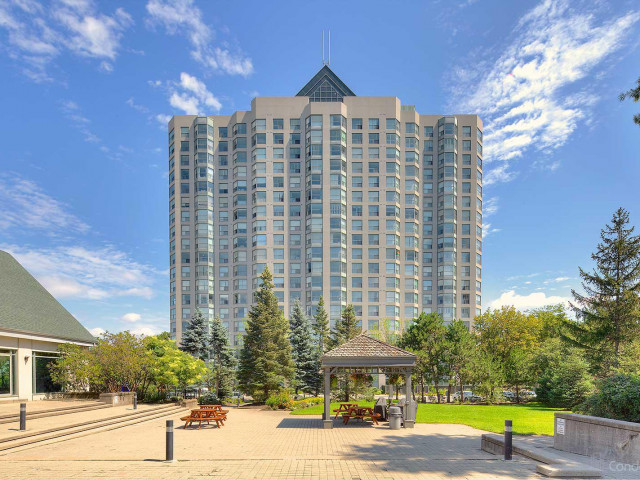
Affordable, spacious and well-maintained 1+1 bedroom condo. Open concept layout, freshly painted in a neutral tone. Located in a mature, safe and gated community. Featuring a large bedroom with large closet, good size den that doubles as a nursery or study room. Floor to ceiling windows offer an abundance of natural light. 4-piece bathroom features custom step-in bathtub with support rails. Care-free maintenance fee includes all utilities plus Rogers high-speed internet, VIP cable for 2tv's, 1 underground parking with use of car wash, 1 locker, 24 hour live security & access to multi-activity recreation center. Quaint community backing onto a wooded ravine with nature trails. Conveniently located across from South Common Mall with access to a major transit hub, shopping, banks, restaurants, public library, schools and more. Great opportunity for first time home buyers, down-sizers or investors!
Broker: RE/MAX REALTY SPECIALISTS INC.
MLS®#: W14134156
Open House Times
Sunday, Nov 1st
2:00pm - 4:00pm
Property details
Neighbourhood:
Parking:
Yes
Parking type:
Underground
Property type:
Condo Apt
Heating type:
Forced Air
Style:
Apartment
Ensuite laundry:
Yes
Corp #:
PCC-393
MLS Size:
700-799 sqft
Listed on:
Oct 30, 2026
Show all details
Rooms
| Name | Size | Features |
|---|---|---|
Den | 10.0 x 7.0 ft | |
Kitchen | 8.5 x 9.0 ft | |
Foyer | 7.3 x 5.5 ft |
Show all
Instant estimate:
orto view instant estimate
$11,659
lower than listed pricei
High
$354,347
Mid
$343,229
Low
$328,570
Have a home? See what it's worth with an instant estimate
Use our AI-assisted tool to get an instant estimate of your home's value, up-to-date neighbourhood sales data, and tips on how to sell for more.
Car Wash
Gym
Guest Suites
Indoor Pool
Party Room
Visitor Parking
Parking Garage
Pet Restriction
Included in Maintenance Fees
Cable TV
Heat
Hydro
Parking
Water
Common Element
Building Insurance
Air Conditioning

1/31
$388,800
11 days
1+1BD
1BA
1 Parking
600-699 sqft
Maint. Fee $683
MLS#: W14094538
Royal LePage Real Estate Associates

1/19
$390,000
46 days
1BD
1BA
1 Parking
600-699 sqft
Maint. Fee $651
MLS#: W13780864
Royal LePage Meadowtowne Realty Inc., Brokerage

1/20
$349,000
28 days
1+1BD
1BA
1 Parking
700-799 sqft
Maint. Fee $846
MLS#: W13855594
CENTURY 21 LEADING EDGE REALTY INC.