


Maintenance fees
$696.93
Locker
Owned
Exposure
NW
Possession
2026-11-01
Price per sqft
$741
Taxes
$3,296.34 (2025)
Outdoor space
Balcony, Patio
Age of building
8 years old
See what's nearby
Description
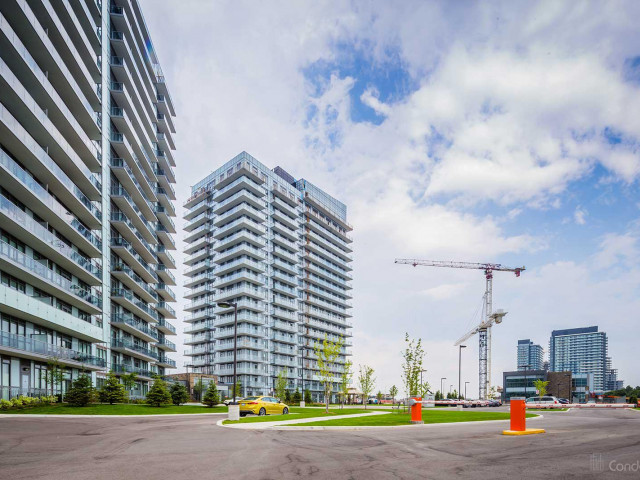
Spacious 1+1 bedroom condo featuring a versatile den that can easily function as a second bedroom or home office. Well-designed layout offering approximately 735 sq. ft. with 9 ft ceilings and modern laminate flooring throughout. Open-concept kitchen with stainless steel appliances flows seamlessly into the living and dining area, creating a bright and functional space. Enjoy a private balcony with a desirable north-west exposure and great natural light. Includes 1 underground parking space and 1 storage locker. Residents enjoy full-service amenities including an indoor pool, fitness and recreation facilities, party and games rooms, rooftop terrace, concierge, and visitor parking. Prime location just steps from Erin Mills Town Centre, transit, dining, shopping, and everyday conveniences, with easy access to major routes. Located in a top-rated school district.
Broker: ROYAL LEPAGE SIGNATURE REALTY
MLS®#: W13670080
Property details
Neighbourhood:
Parking:
Yes
Parking type:
Underground
Property type:
Condo Apt
Heating type:
Forced Air
Style:
Apartment
Ensuite laundry:
Yes
Corp #:
PCC-1040
MLS Size:
700-799 sqft
Listed on:
Aug 13, 2026
Show all details
Rooms
| Name | Size | Features |
|---|---|---|
Den | 7.0 x 8.0 ft | |
Primary Bedroom | 12.8 x 9.5 ft | |
Living Room | 21.5 x 10.5 ft |
Show all
Instant estimate:
orto view instant estimate
$33,699
lower than listed pricei
High
$527,863
Mid
$511,301
Low
$489,464
Have a home? See what it's worth with an instant estimate
Use our AI-assisted tool to get an instant estimate of your home's value, up-to-date neighbourhood sales data, and tips on how to sell for more.
Concierge
Gym
Indoor Pool
Party Room
Visitor Parking
Games Room
Meeting Room
Rec Room
Included in Maintenance Fees
Heat
Parking
Water
Air Conditioning
Building Insurance
Common Element

1/34
$471,000
63 days
1BD
1BA
1 Parking
700-799 sqft
Maint. Fee $677
MLS#: W13586836
REAL BROKER ONTARIO LTD.

Create an account

1/12
$569,990
46 days
2+1BD
2BA
1 Parking
800-899 sqft
Maint. Fee $682
MLS#: W13649546
RE/MAX EXCELLENCE REAL ESTATE

1/40
$484,800
40 days
1+1BD
2BA
1 Parking
600-699 sqft
Maint. Fee $607
MLS#: W13669848
ROYAL LEPAGE REAL ESTATE SERVICES SUCCESS TEAM