


Maintenance fees
$753.00
Locker
-
Exposure
NW
Possession
2026-09-30
Price per sqft
$526 - $600
Taxes
$2,200 (2026)
Outdoor space
-
Age of building
37 years old
See what's nearby
Description
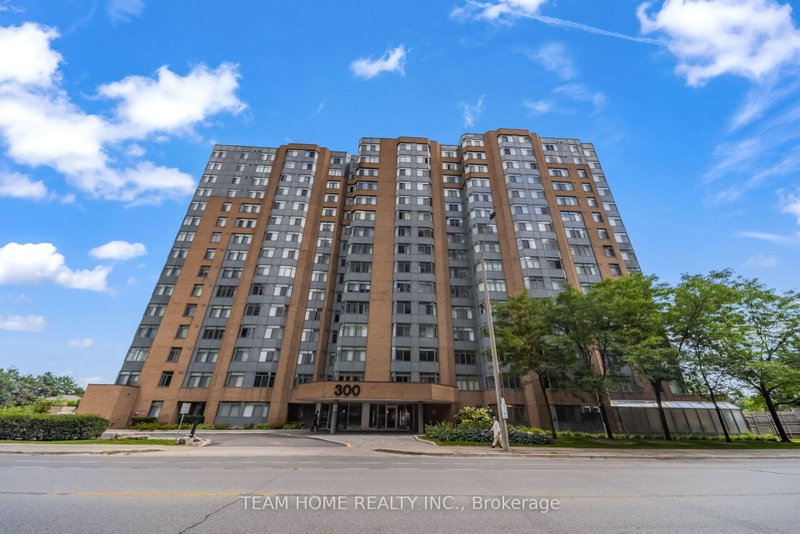
LOCATION! LOCATION! LOCATION! Discover spacious condo living in the heart of Mississauga! This bright 1 Bedroom + Den suite offers approximately 700-799 sq. ft. of well-designed living space with a functional layout and plenty of natural light. The versatile den adds valuable flexibility and can serve as a nursery, bedroom, home office, study, or cozy sitting area. A large in-suite closet, separate locker, and 1 parking space provide excellent storage and everyday convenience. Enjoy the comfort and peace of mind of an exceptionally well-managed building, complemented by an impressive array of amenities including an indoor pool, sauna, jacuzzi, gym, billiards room, tennis court, patios, party room, theatre room, library/reading area, and plenty of above-ground visitor parking for family and friends. Location is hard to beat-just steps from Square One Shopping Centre, Celebration Square, restaurants, entertainment, parks, school and public transit, with convenient access to major highways. Whether you're a first-time buyer, downsizer, or investor, this is a fantastic opportunity to own in one of Mississauga's most convenient and vibrant communities. Don't miss your chance to make this centrally located condo your new home!
Broker: TEAM HOME REALTY INC.
MLS®#: W13720204
Property details
Neighbourhood:
Parking:
Yes
Parking type:
-
Property type:
Condo Apt
Heating type:
Forced Air
Style:
Apartment
Ensuite laundry:
Yes
MLS Size:
700-799 sqft
Listed on:
Aug 27, 2026
Show all details
Gym
Concierge
Party Room
Visitor Parking
Media Room
Meeting Room
Rec Room
Sauna
Included in Maintenance Fees
Air Conditioning
Common Element
Heat
Building Insurance
Parking
Water

1/29
$398,000
76 days
1BD
1BA
1 Parking
600-699 sqft
Maint. Fee $628
MLS#: W13596440
RE/MAX WEST REALTY INC.

1/43
$428,000
82 days
1+1BD
1BA
1 Parking
700-799 sqft
Maint. Fee $725
MLS#: W13572740
RIGHT AT HOME REALTY

1/24
$449,000
235 days
1+1BD
1BA
1 Parking
700-799 sqft
Maint. Fee $486
MLS#: W12787190
HOMELIFE/MIRACLE REALTY LTD

1/46
$448,800
20 days
1+1BD
1BA
1 Parking
600-699 sqft
Maint. Fee $473
MLS#: W13796022
ROYAL LEPAGE PORRITT REAL ESTATE