


Maintenance fees
$575.52
Locker
Owned
Exposure
NE
Possession
2026-10-01
Price per sqft
$648 - $740
Taxes
$3,894.68 (2026)
Outdoor space
Balcony, Patio
Age of building
2 years old
See what's nearby
Description
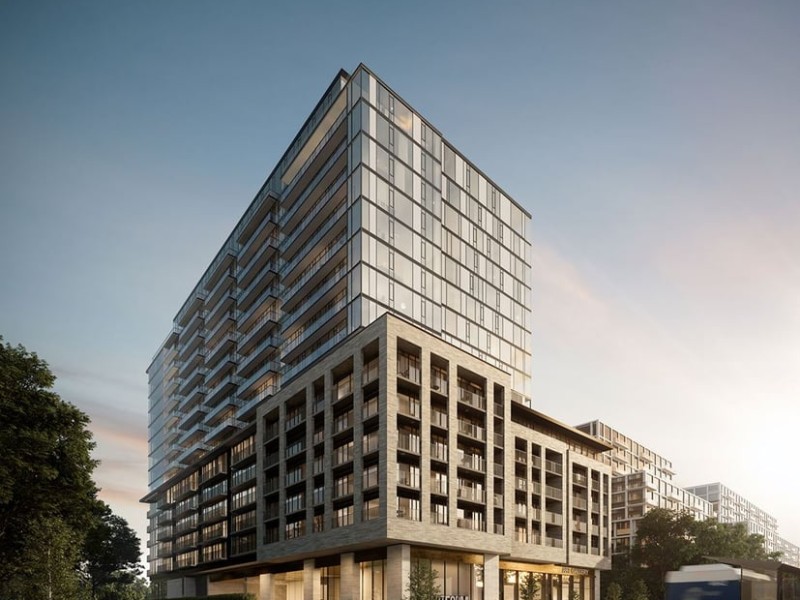
CORNER UNIT Open Concept Condo Situated In Mississauga, Cooksville Central, Prime Location; Open Concept Living with 2 Bedrooms, Primary Has A 3-piece Ensuite Washroom; Good-sized 2nd Bedroom Plus A Den That Can Be Used As An Extra Living Space For Guests Or Home Office; 2 Full Washrooms Spacious Open Concept Layout Living And Dining Filled With Natural Light, A Modern Kitchen With Quartz Countertop, Backsplash, And Stainless Steel Appliances; Wraparound Open Balcony That Provides Abundance Of Natural Light, Relaxation, and Breathtaking Views From The Privacy Of the Balcony. The Location Offers Multiple Convenient Access Points To Restaurants, Groceries, Major Public Transportation (Mississauga Transit, Go Train, Go Bus,) Major Highway QEW, 403, And Hospitals, And The Upcoming Hurontario LRT And Bus Rapid Transit Stops. **PICTURES taken Jan 2026 Pre-Leased Photos**
Broker: HOMELIFE HEARTS REALTY INC.
MLS®#: W13686688
Property details
Neighbourhood:
Parking:
Yes
Parking type:
-
Property type:
Condo Apt
Heating type:
Forced Air
Style:
Apartment
Ensuite laundry:
Yes
MLS Size:
700-799 sqft
Listed on:
Aug 18, 2026
Show all details
Rooms
| Name | Size | Features |
|---|---|---|
Kitchen | 23.0 x 13.7 ft | |
Dining Room | 23.0 x 13.7 ft | |
Bedroom 2 | 9.7 x 7.3 ft |
Instant estimate:
orto view instant estimate
$19,657
lower than listed pricei
High
$514,485
Mid
$498,343
Low
$477,060
Have a home? See what it's worth with an instant estimate
Use our AI-assisted tool to get an instant estimate of your home's value, up-to-date neighbourhood sales data, and tips on how to sell for more.
Bike Storage
Business Centre (WiFi)
BBQ Permitted
24h Concierge
Gym
Yoga Studio
Sundeck
Media Room
Included in Maintenance Fees
Parking

1/50
$519,000
92 days
2+1BD
2BA
1 Parking
600-699 sqft
Maint. Fee $546
MLS#: W13577772
ROYAL LEPAGE SIGNATURE REALTY

1/3
$465,000
134 days
1+1BD
2BA
1 Parking
600-699 sqft
Maint. Fee $496
MLS#: W13253700
RE/MAX NOBLECORP REAL ESTATE

1/33
$549,990
25 days
2+1BD
2BA
1 Parking
600-699 sqft
Maint. Fee $563
MLS#: W13813312
RE/MAX MILLENNIUM REAL ESTATE

1/27
$549,990
29 days
2+1BD
2BA
1 Parking
600-699 sqft
Maint. Fee $563
MLS#: W13805506
DYNASTY ESTATES REALTY INC.