


Maintenance fees
$1,255.00
Locker
Ensuite
Exposure
NW
Possession
2026-08-31
Price per sqft
$493
Taxes
$2,936 (2025)
Outdoor space
Balcony, Patio
Age of building
30 years old
See what's nearby
Description
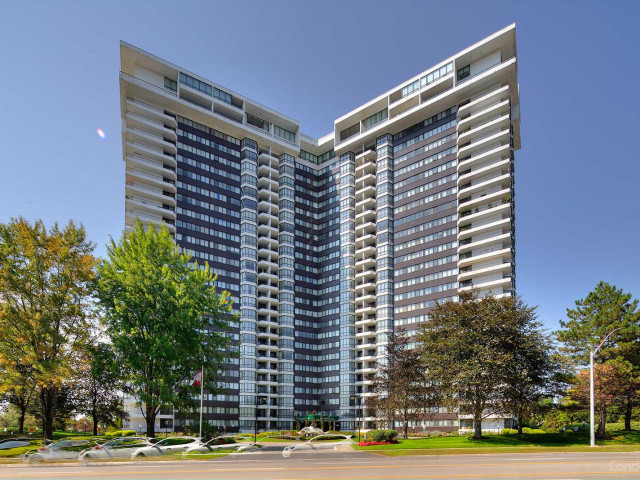
Welcome to Suite Life at Apple wood Place, Where the City Meets the Countryside At 1,287 sq ft, this isn't just a condo; it's a lifestyle upgrade you didn't know you were missing. Step inside and feel the difference immediately. Soaring natural light pours through oversized bay windows into a bright, open-concept living and dining space that's made for both relaxing evenings and effortless entertaining. The beautifully appointed kitchen turns everyday cooking into a pleasure - think sleek stainless steel appliances, elegant pot lights, and a seamless walk-out to your balcony, because why not have your morning coffee with a view? And what a view it is. Your wrap-around balcony frames a stunning panorama; city skyline to one side, lush green space, tennis courts, and your very own 6-hole golf course below. As the sun dips in the evening, you'll wonder how you ever lived without a sunset like this. Every detail inside has been considered. Both the main bathroom and ensuite have been thoughtfully renovated. Custom-built maple closets with soft-close drawers keep everything beautifully organized, while the original parquet flooring brings warmth and timeless character that newer builds simply can't replicate and the location? It truly checks every box. Families will love being just steps from Burnhamthorpe Public School - a top-rated JK-5 elementary school celebrated across Mississauga for its highly sought-after French Immersion program. Exceptional schooling, right outside your door. Oh, and your maintenance fees? It covers heat, hydro, water, internet, AND cable TV. Budgeting just got a whole lot easier. Opportunities like this at Applewood Place are rare; the perfect harmony of city convenience, resort amenities, and the tranquility of nature, all wrapped into one extraordinary suite.
Broker: HOMELIFE/MIRACLE REALTY LTD
MLS®#: W13529402
Property details
Neighbourhood:
Parking:
Yes
Parking type:
-
Property type:
Condo Apt
Heating type:
Forced Air
Style:
Apartment
Ensuite laundry:
No
Corp #:
PCC-516
MLS Size:
1200-1399 sqft
Listed on:
Jul 6, 2026
Show all details
Rooms
| Name | Size | Features |
|---|---|---|
Dining Room | 11.4 x 8.4 ft | |
Kitchen | 8.1 x 15.1 ft | |
Primary Bedroom | 24.6 x 11.4 ft |
Show all
Instant estimate:
orto view instant estimate
$17,896
lower than listed pricei
High
$631,931
Mid
$612,104
Low
$585,962
Have a home? See what it's worth with an instant estimate
Use our AI-assisted tool to get an instant estimate of your home's value, up-to-date neighbourhood sales data, and tips on how to sell for more.
Concierge
Gym
Guest Suites
Indoor Pool
Sauna
Tennis Court
Rooftop Deck
Party Room
Included in Maintenance Fees
Cable TV
Heat
Hydro
Parking
Water
Air Conditioning
Common Element
Building Insurance

1/47
$679,000
4 days
3BD
2BA
1 Parking
1,200-1,399 sqft
Maint. Fee $1,255
MLS#: W13662016
ROYAL TEAM REALTY INC.

1/22
$539,000
46 days
2+1BD
2BA
2 Parking
1,000-1,199 sqft
Maint. Fee $1,296
MLS#: W13504590
ROYAL LEPAGE REAL ESTATE SERVICES LTD.

1/45
$618,000
25 days
3BD
2BA
1 Parking
1,200-1,399 sqft
Maint. Fee $1,400
MLS#: W13587416
ROYAL LEPAGE TERREQUITY REALTY

1/29
$559,900
46 days
2+1BD
2BA
2 Parking
1,200-1,399 sqft
Maint. Fee $1,417
MLS#: W13504248
RE/MAX CONDOS PLUS CORPORATION