


Maintenance fees
$650.00
Locker
Ensuite
Exposure
NE
Possession
Flexible
Price per sqft
$399 - $456
Taxes
$3,300 (2025)
Outdoor space
-
Age of building
49 years old
See what's nearby
Description
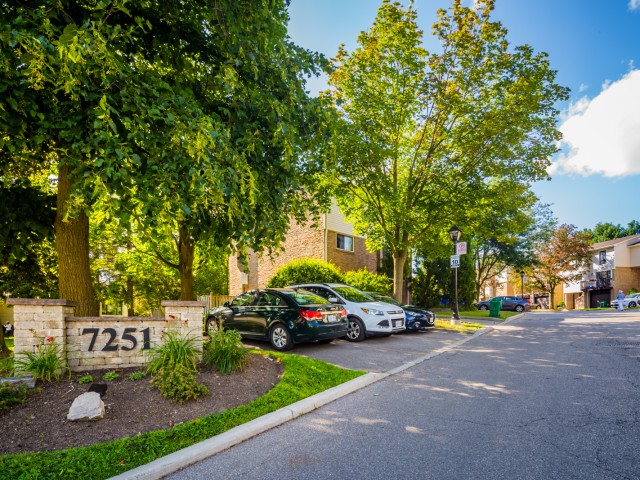
Turnkey, Top-to-Bottom Renovated End-Unit Townhome in the Heart of Meadowvale! Welcome to 7251 Copenhagen Road, Unit 73-A beautifully updated, 3-storey condo townhouse offering the space and privacy of a semi-detached home, complete with 2 total parking spaces (attached garage plus private driveway). Step inside to a bright, sun-filled multi-level layout finished with sleek laminate flooring and modern pot lights throughout. The expansive main living area features a large picture window and a contemporary electric wall fireplace, creating an inviting space for relaxing or entertaining. Overlooking the living space is a stunning, open-concept eat-in kitchen outfitted with crisp white cabinetry, quartz countertops, a designer backsplash, and stainless steel appliances. Upstairs, the third level offers three generously sized bedrooms, including a spacious primary retreat complete with a private 4-piece ensuite. The finished lower level provides versatile extra living space-ideal as a family recreation room, home office, or 4th bedroom-accompanied by a 3-piece bath and a convenient walk-out to your private, fenced backyard. Situated in a well-maintained, family-friendly Meadowvale complex just steps from St. Richard Catholic Elementary School, local parks, Lake Aquitaine trails, and Meadowvale Community Centre. Commuters will love the quick access to Meadowvale Town Centre, Meadowvale GO Station, and Highways 401, 407, and 403. It's a must see! Motivated Seller.
Broker: ROYAL LEPAGE IGNITE REALTY
MLS®#: W14189254
Property details
Neighbourhood:
Parking:
2
Parking type:
Owned
Property type:
Condo Townhouse
Heating type:
Baseboard
Style:
3-Storey
Ensuite laundry:
No
Corp #:
PCC-138
MLS Size:
1400-1599 sqft
Listed on:
Nov 17, 2026
Show all details
Rooms
| Name | Size | Features |
|---|---|---|
Bedroom | 13.6 x 9.8 ft | |
Primary Bedroom | 15.4 x 12.1 ft | |
Kitchen | 18.2 x 9.0 ft |
Show all
Instant estimate:
orto view instant estimate
$66
lower than listed pricei
High
$659,135
Mid
$637,934
Low
$614,505
Have a home? See what it's worth with an instant estimate
Use our AI-assisted tool to get an instant estimate of your home's value, up-to-date neighbourhood sales data, and tips on how to sell for more.
BBQ Permitted
Visitor Parking
Included in Maintenance Fees
Cable TV
Parking
Water

1/20
$599,900
22 days
3BD
2BA
2 Parking
1,400-1,599 sqft
Maint. Fee $638
MLS#: W14116662
RE/MAX ESCARPMENT REALTY INC.

1/20
$619,900
50 days
3+1BD
2BA
2 Parking
1,400-1,599 sqft
Maint. Fee $638
MLS#: W13836910
ROYAL LEPAGE SIGNATURE REALTY

1/36
$614,900
102 days
3BD
2BA
2 Parking
1,400-1,599 sqft
Maint. Fee $638
MLS#: W13651356
STONEMILL REALTY INC.

Create an account