


Maintenance fees
$556.98
Locker
None
Exposure
NE
Possession
Flexible
Price per sqft
$438 - $500
Taxes
$3,927.32 (2026)
Outdoor space
-
Age of building
50 years old
See what's nearby
Description
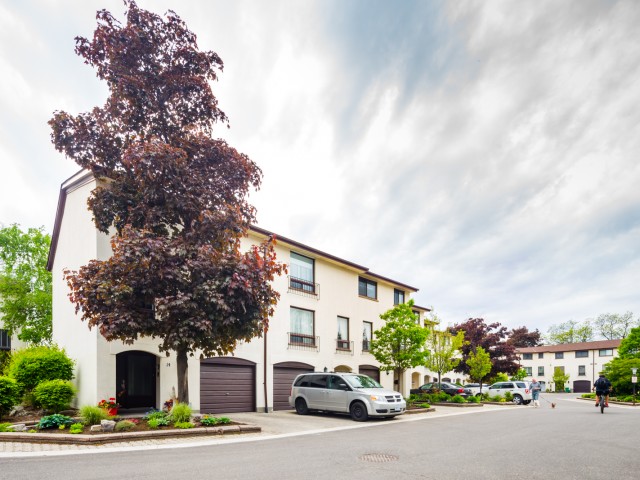
Welcome to modern, low-maintenance living in the heart of Meadowvale!** Freshly painted from top to bottom with new flooring on the main and second floors, this beautifully refreshed 3-storey condo townhome is ready to welcome you home .** Even the kitchen's wood cabinetry has been freshly painted, giving the space a clean, updated feel. Featuring 3 spacious bedrooms and 3 bathrooms, this home is ideal for growing families, professionals, and anyone looking for a comfortable, low-maintenance lifestyle. Enjoy a completely carpet-free interior, updated pot lights in the kitchen and living room, and a spacious primary bedroom with his-and-hers closets and an expanded 3-piece ensuite. The oversized, sun-filled eat-in kitchen is the heart of the home, offering a walk-out to your private backyard patio. ** Enjoy no rear neighbours and a peaceful park setting ** backing onto the green space behind Shelter Bay Public School. Step outside to connect with the community's bike paths, local parks, and scenic Lake Aquitaine. An unbeatable location within walking distance of Meadowvale Town Centre, the transit hub, community centre, and public library. Enjoy low condo fees that include water, building insurance, ample visitor parking, and access to the community's outdoor pool and playground. Commuters will appreciate easy access to GOTransit and Highways 401, 403, and 407. ** Fresh updates, a fantastic location, and a private park-side setting make this home a must-see !**
Broker: KW Living Realty
MLS®#: W14143496
Property details
Neighbourhood:
Parking:
2
Parking type:
Owned
Property type:
Condo Townhouse
Heating type:
Forced Air
Style:
3-Storey
Ensuite laundry:
Yes
Corp #:
PCC-99
MLS Size:
1400-1599 sqft
Listed on:
Nov 3, 2026
Show all details
Rooms
| Name | Size | Features |
|---|---|---|
Living Room | 19.2 x 10.6 ft | |
Bedroom 2 | 10.1 x 9.3 ft | |
Dining Room | 13.0 x 12.5 ft |
Show all
Instant estimate:
orto view instant estimate
$13,917
lower than listed pricei
High
$708,883
Mid
$686,082
Low
$660,885
Have a home? See what it's worth with an instant estimate
Use our AI-assisted tool to get an instant estimate of your home's value, up-to-date neighbourhood sales data, and tips on how to sell for more.
BBQ Permitted
Outdoor Pool
Outdoor Child Play Area
Visitor Parking
Included in Maintenance Fees
Parking
Water
Air Conditioning
Common Element
Building Insurance

1/29
$599,000
88 days
3BD
2BA
2 Parking
1,200-1,399 sqft
Maint. Fee $675
MLS#: W13651884
CENTURY 21 GREEN REALTY INC.

1/50
$649,999
23 days
3+1BD
3BA
2 Parking
1,200-1,399 sqft
Maint. Fee $773
MLS#: W13885826
INTERNATIONAL REALTY FIRM, INC.

1/8
$739,000
557 days
4+1BD
3BA
1 Parking
1,400-1,599 sqft
Maint. Fee $682
MLS#: W12103281
RE/MAX REAL ESTATE CENTRE INC.

1/27
$619,500
50 days
3+1BD
2BA
2 Parking
1,200-1,399 sqft
Maint. Fee $753
MLS#: W13778452
RE/MAX HALLMARK REALTY LTD.