


Maintenance fees
$391.60
Locker
Ensuite
Exposure
E
Possession
2026-11-30
Price per sqft
$584 - $700
Taxes
$4,145.79 (2026)
Outdoor space
Balcony, Patio
Age of building
24 years old
See what's nearby
Description
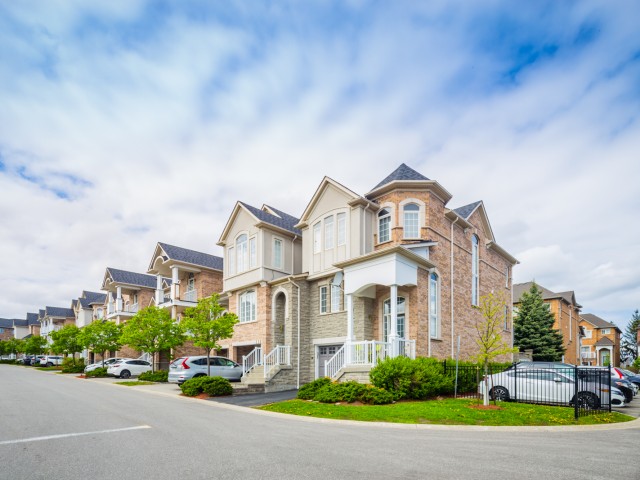
Rare, affordable & beautifully upgraded 2-storey townhome in a highly convenient Mississauga location. Ideal for first-time buyers, downsizers, or investors. This spacious, move-in-ready home features rich hardwood flooring on the main & upper levels, designer lighting & a bright open-concept living/dining area with an electric fireplace. The modern eat-in kitchen features oak cabinetry, granite counters, a stylish backsplash & stainless-steel appliances, including a stove, dishwasher & microwave (2025), plus a Samsung Smart Fridge with touchscreen (2021). Double French doors open to a covered balcony with green turf, ideal for BBQs & outdoor relaxation. Elegant staircase with oak treads & wrought-iron pickets leads to the upper level. Generous primary bedroom features a walk-in closet with organizers (2023) & private ensuite. Bright second bedroom with multiple windows is ideal as a bedroom, guest room, or home office. Both upper-level bathrooms have been beautifully renovated with porcelain tile, quartz counters, modern vanities/fixtures & a frameless glass shower in the ensuite. Finished basement offers additional recreation, office or gym space, laundry, ample storage & direct garage access. Dual front entrances & 2 parking spaces. Minutes to waterfront, trails, parks, Square One, Cooksville GO, LRT, transit, hospital, community/recreation centres, U of T Mississauga, Sheridan College, grocery stores & major retailers. Convenient access to QEW, Hwy 401 & 407.
Broker: KINGSWAY REAL ESTATE
MLS®#: W13865018
Property details
Neighbourhood:
Parking:
2
Parking type:
-
Property type:
Condo Townhouse
Heating type:
Forced Air
Style:
2-Storey
Ensuite laundry:
Yes
Corp #:
PCC-665
MLS Size:
1000-1199 sqft
Listed on:
Oct 6, 2026
Show all details
Rooms
| Name | Size | Features |
|---|---|---|
Bedroom 4 | 13.8 x 8.8 ft | |
Laundry | 0.0 x 0.0 ft | |
Other | 10.1 x 6.4 ft |
Show all
Instant estimate:
orto view instant estimate
$21,273
lower than listed pricei
High
$701,179
Mid
$678,627
Low
$653,703
Have a home? See what it's worth with an instant estimate
Use our AI-assisted tool to get an instant estimate of your home's value, up-to-date neighbourhood sales data, and tips on how to sell for more.
Visitor Parking
BBQ Permitted
Included in Maintenance Fees
Parking
Water
Common Element
Building Insurance

1/23
$625,000
19 days
2BD
2BA
2 Parking
1,000-1,199 sqft
Maint. Fee $462
MLS#: W13867594
EXP REALTY

1/50
$599,999
4 days
2+1BD
2BA
2 Parking
1,000-1,199 sqft
Maint. Fee $416
MLS#: W14101648
RE/MAX WEST REALTY INC.

1/33
$649,000
3 days
2BD
2BA
2 Parking
1,000-1,199 sqft
Maint. Fee $447
MLS#: W14105932
REAL BROKER ONTARIO LTD.

1/15
$614,000
24 days
3+2BD
3BA
2 Parking
1,000-1,199 sqft
Maint. Fee $610
MLS#: W13851766
ZOLO REALTY