


Maintenance fees
$550.00
Locker
None
Exposure
E
Possession
Flexible
Price per sqft
$411 - $463
Taxes
$4,890 (2026)
Outdoor space
Balcony, Patio
Age of building
27 years old
See what's nearby
Description
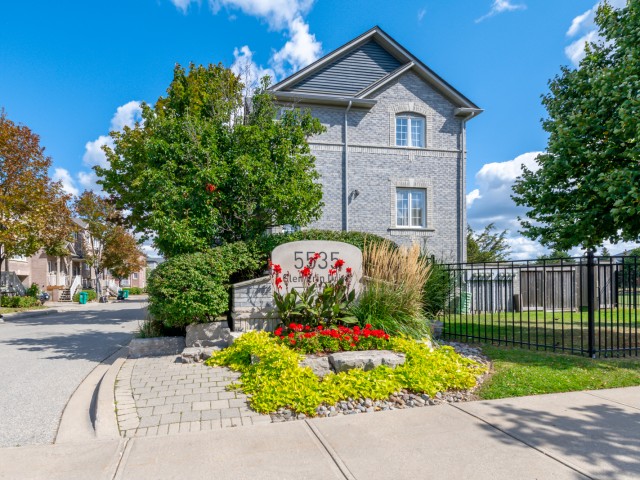
Welcome to this bright and beautifully refreshed 3-bedroom, 3-bath multi-level condo townhome in sought-after Central Erin Mills. Freshly painted throughout, this spacious home features hardwood flooring throughout the main living areas, stainless steel appliances, and updated bathrooms with refreshed countertops, updated tile work and an updated primary ensuite. The open-concept kitchen offers a walkout to the deck, while the dining area overlooks the park. Upstairs, the generous primary bedroom features a walk-in closet and private ensuite. The finished lower-level family room provides valuable additional living space with a walkout to the yard. Complete with a built-in garage and private driveway parking. Enjoy an outdoor pool and visitor parking within this established community. Ideally located close to Erin Mills Town Centre, Credit Valley Hospital, shopping centres, parks, transit and highly regarded schools, with convenient access to Highways 403, 401 and 407.
Broker: THE AGENCY
MLS®#: W14104352
Property details
Neighbourhood:
Parking:
2
Parking type:
Owned
Property type:
Condo Townhouse
Heating type:
Forced Air
Style:
2-Storey
Ensuite laundry:
Yes
Corp #:
PCC-618
MLS Size:
1600-1799 sqft
Listed on:
Oct 21, 2026
Show all details
Rooms
| Name | Size | Features |
|---|---|---|
Primary Bedroom | 14.2 x 9.4 ft | |
Dining Room | 10.4 x 10.3 ft | |
Bedroom 3 | 10.4 x 10.2 ft |
Show all
Instant estimate:
orto view instant estimate
$29,663
lower than listed pricei
High
$733,943
Mid
$710,337
Low
$684,248
Have a home? See what it's worth with an instant estimate
Use our AI-assisted tool to get an instant estimate of your home's value, up-to-date neighbourhood sales data, and tips on how to sell for more.
Included in Maintenance Fees
Parking

1/48
$789,000
1 day
3BD
3BA
2 Parking
1,400-1,599 sqft
Maint. Fee $316
MLS#: W14099510
Affinity Real Estate

1/50
$779,000
60 days
2BD
3BA
2 Parking
1,600-1,799 sqft
Maint. Fee $596
MLS#: W13703270
ROYAL LEPAGE REALTY PLUS

1/39
Just listed
$799,990
12 hours
3BD
3BA
2 Parking
1,600-1,799 sqft
Maint. Fee $481
MLS#: W14102006
RE/MAX GOLD REALTY INC.

1/22
$768,888
40 days
3BD
4BA
2 Parking
1,600-1,799 sqft
Maint. Fee $513
MLS#: W13771242
HOMELIFE LANDMARK REALTY INC.