


Maintenance fees
$359.23
Locker
None
Exposure
NW
Possession
1-29 days
Price per sqft
$511 - $596
Taxes
$4,297.21 (2026)
Outdoor space
-
Age of building
27 years old
See what's nearby
Description
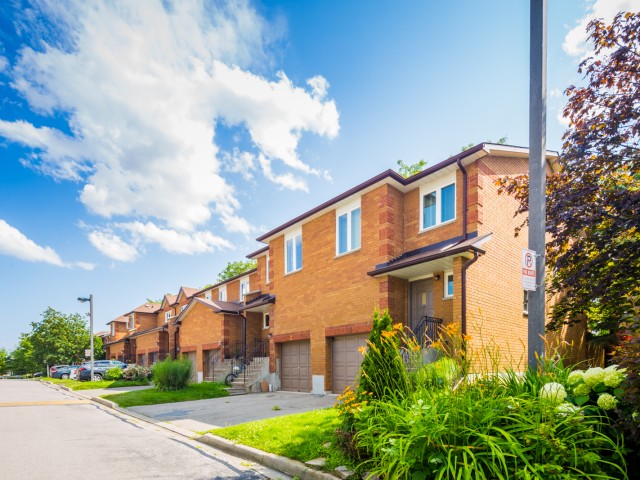
Warm and inviting, this beautifully maintained 3-bedroom, 2-bath townhome sits on a wide, quiet residential court in Mississauga's Hurontario neighbourhood. The home faces a neighbourhood walking path and designated visitor parking, with no homes directly across. Inside, a practical layout and hardwood flooring throughout the finished living areas give the home a cozy feel. The renovated kitchen features stainless steel appliances and pull-out cabinet organizers that keep everyday essentials within easy reach. Newer sliding doors with built-in blinds open to a private deck and gated yard with detailed woodwork. With no mowing needed for the artificial turf and exterior upkeep handled by property management, there's more time to enjoy morning coffee or dinner on the deck. Upstairs, the spacious primary bedroom offers ample closet space. One of the secondary bedrooms currently doubles as a home office and laundry room, keeping laundry conveniently on the bedroom level. The unfinished basement has a large window and multiple rough-ins, offering space to finish to suit your needs. The garage has direct access to the home and a high ceiling with room for vertical storage. The home also features a new metal roof. Walk to Staghorn Woods Park, Champlain Trail Public School and MiWay stops at Bristol and McLaughlin. Shop and dine at Heartland Town Centre and Square One, play a round at BraeBen Golf Course or visit Frank McKechnie Community Centre. Highways 401 and 403 are easily accessible. **some ai images attached for design ideas/purpose only.
Broker: REMAX YOUR COMMUNITY REALTY
MLS®#: W14159026
Property details
Neighbourhood:
Parking:
2
Parking type:
Owned
Property type:
Condo Townhouse
Heating type:
Forced Air
Style:
2-Storey
Ensuite laundry:
Yes
Corp #:
PCC-497
MLS Size:
1200-1399 sqft
Listed on:
Nov 6, 2026
Show all details
Rooms
| Name | Size | Features |
|---|---|---|
Bedroom 2 | 37.7 x 29.6 ft | |
Living Room | 73.7 x 32.6 ft | |
Primary Bedroom | 40.9 x 36.6 ft |
Show all
Instant estimate:
orto view instant estimate
$2,188
lower than listed pricei
High
$736,501
Mid
$712,812
Low
$686,633
Have a home? See what it's worth with an instant estimate
Use our AI-assisted tool to get an instant estimate of your home's value, up-to-date neighbourhood sales data, and tips on how to sell for more.
Included in Maintenance Fees
Parking

1/47
$740,000
88 days
3BD
4BA
2 Parking
1,200-1,399 sqft
Maint. Fee $366
MLS#: W13657410
CENTURY 21 LEADING EDGE REALTY INC.

1/39
$669,000
64 days
3BD
2BA
2 Parking
1,200-1,399 sqft
Maint. Fee $753
MLS#: W13741572
SUTTON GROUP REALTY SYSTEMS INC.

1/31
$624,999
80 days
3BD
2BA
2 Parking
1,200-1,399 sqft
Maint. Fee $789
MLS#: W13687962
CENTURY 21 ASSOCIATES INC.

1/43
$679,300
113 days
3BD
3BA
2 Parking
1,200-1,399 sqft
Maint. Fee $989
MLS#: W13571638
HIGHPOINT HOMES REALTY