

Maintenance fees
$560.00
Locker
None
Exposure
E
Possession
Flexible
Price per sqft
$461 - $518
Taxes
$5,406.87 (2026)
Outdoor space
-
Age of building
26 years old
See what's nearby
Description
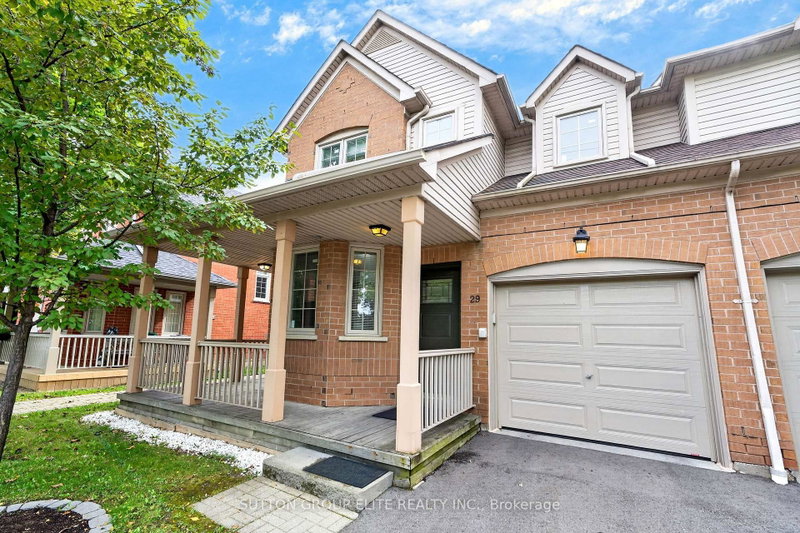
Welcome To 5223 Fairford Crescent, Unit #29, A Beautifully Renovated End-Unit Townhome, Located In The Desirable East Credit Neighbourhood Of Mississauga. Situated In A Beautifully Maintained & Well-Kept Complex, This Spacious Home Offers Approximately 1,641 Sq. Ft. Of Above-Ground Living Space, Providing The Added Privacy & Feel Of A Semi-Detached Home. Step Inside To A Bright & Inviting Main Floor Featuring A Spacious Open-Concept Living And Dining Area With An Abundance Of Natural Light. The Separate Main-Floor Den Provides The Perfect Space For A Home Office, Study, Or Quiet Retreat. The Kitchen Features Stylish Cabinetry, Beautiful Quartz Countertops, And A Sleek Undermount Sink With Stainless Steel Appliances. The Generous Eat-In Area Offers A Walk-Out To The Private, Fully Fenced Backyard, Making It Perfect For Both Everyday Living And Entertaining, Including Summer BBQs And Gatherings With Family And Friends. Adding To The Home's Impressive Curb Appeal Is A Charming Wrap-Around Porch, Offering A Wonderful Spot To Enjoy Your Morning Coffee Or Unwind At The End Of The Day. Upstairs, You'll Find Three Generously Sized Bedrooms, Including A Spacious Primary Suite Complete With A Walk-In Closet And Luxurious 5-Piece Ensuite. A Second Full Bathroom Provides Added Convenience For Family & Guests. The Finished Basement Offers Additional Living Space With Endless Possibilities For A Recreation Room, Media Area, Home Gym, Or Children's Play Space, Along With A Separate Laundry Room Complete With A Laundry Sink, + Crawl Space For Additional Storage. Meticulously Maintained, This Home Is Truly Move-In Ready. Enjoy The Added Appeal Of Living In A Pride-Of-Ownership Complex That Is Exceptionally Well Maintained, Beautifully Landscaped, And Welcoming Throughout. Ideally Located Close To Parks, Schools, Shopping, And Everyday Amenities, & Just Minutes From Heartland Town Centre, Square One, Credit Valley Hospital, Public Transit, & Major Highways Including The 401 & 403.
Broker: SUTTON GROUP ELITE REALTY INC.
MLS®#: W13743926
Property details
Neighbourhood:
Parking:
2
Parking type:
-
Property type:
Condo Townhouse
Heating type:
Forced Air
Style:
2-Storey
Ensuite laundry:
No
Corp #:
PCC-595
MLS Size:
1600-1799 sqft
Listed on:
Sep 4, 2026
Show all details
Instant estimate:
orto view instant estimate
$12,459
lower than listed pricei
High
$843,366
Mid
$816,241
Low
$786,263
Have a home? See what it's worth with an instant estimate
Use our AI-assisted tool to get an instant estimate of your home's value, up-to-date neighbourhood sales data, and tips on how to sell for more.
Visitor Parking
BBQ Permitted
Included in Maintenance Fees
Parking
Building Insurance
Common Element

1/46
$799,900
136 days
3BD
4BA
2 Parking
1,400-1,599 sqft
Maint. Fee $404
MLS#: W13111194
ROYAL LEPAGE STATE REALTY

Create an account

1/55
$789,000
42 days
3BD
3BA
2 Parking
1,600-1,799 sqft
Maint. Fee $255
MLS#: W13670692
CITYSCAPE REAL ESTATE LTD.

1/45
$730,000
22 days
3BD
2BA
2 Parking
1,400-1,599 sqft
Maint. Fee $320
MLS#: W13736568
RE/MAX OPTIMUM REALTY