


Maintenance fees
$501.54
Locker
None
Exposure
S
Possession
Flexible
Price per sqft
$500 - $583
Taxes
$5,004.35 (2026)
Outdoor space
-
Age of building
34 years old
See what's nearby
Description
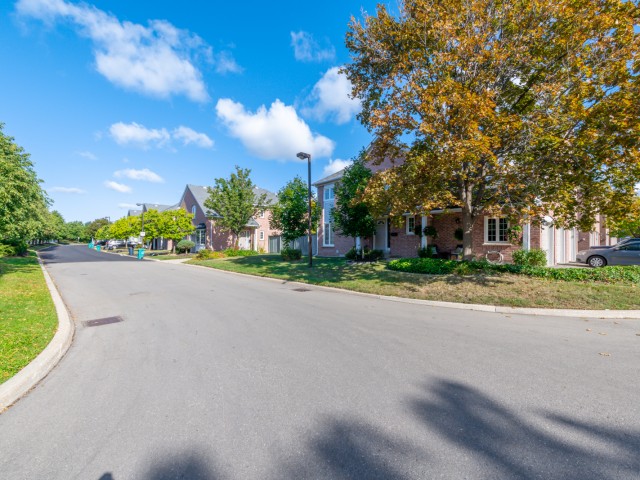
3 Bedrooms Townhouse with FINISHED WALKOUT basement AND direct backyard access, potential for a third full washroom in the basement, freshly painted and move-in ready, new hardwood on the upper and basement levels, refreshed kitchen with updated cabinet doors and new sink and faucet, BRAND NEW ROOF, community outdoor pool and playground, steps to JOHN FRASER Secondary School, minutes to Erin Mills Town Centre, Credit Valley Hospital, community centre, library and parks, convenient access to MiWay, GO Transit and Highways 403, 401 and 407.
Broker: RE/MAX IMPERIAL REALTY INC.
MLS®#: W14156334
Property details
Neighbourhood:
Parking:
2
Parking type:
Owned
Property type:
Condo Townhouse
Heating type:
Forced Air
Style:
2-Storey
Ensuite laundry:
Yes
Corp #:
PCC-470
MLS Size:
1200-1399 sqft
Listed on:
Nov 6, 2026
Show all details
Rooms
| Name | Size | Features |
|---|---|---|
Living Room | 11.0 x 14.0 ft | |
Dining Room | 9.0 x 9.5 ft | |
Bedroom 2 | 11.0 x 10.5 ft |
Show all
Instant estimate:
orto view instant estimate
$5,943
lower than listed pricei
High
$716,090
Mid
$693,057
Low
$667,604
Have a home? See what it's worth with an instant estimate
Use our AI-assisted tool to get an instant estimate of your home's value, up-to-date neighbourhood sales data, and tips on how to sell for more.
BBQ Permitted
Outdoor Pool
Outdoor Child Play Area
Visitor Parking

1/38
$599,000
18 days
3BD
3BA
2 Parking
1,200-1,399 sqft
Maint. Fee $501
MLS#: W14093672
RE/MAX REALTRON REALTY INC.

1/50
$680,000
29 days
3BD
3BA
2 Parking
1,200-1,399 sqft
Maint. Fee $532
MLS#: W13876176
ROYAL LEPAGE TERREQUITY REALTY

1/32
$698,000
8 days
3BD
4BA
2 Parking
1,200-1,399 sqft
Maint. Fee $405
MLS#: W14130638
RIGHT AT HOME REALTY

1/19
$679,800
1 day
3BD
3BA
2 Parking
1,200-1,399 sqft
Maint. Fee $565
MLS#: W14153468
RE/MAX REALTY SPECIALISTS INC.