


Maintenance fees
$600.33
Locker
None
Exposure
E
Possession
2026-08-31
Price per sqft
$400 - $444
Taxes
$4,383.58 (2026)
Outdoor space
-
Age of building
38 years old
See what's nearby
Description
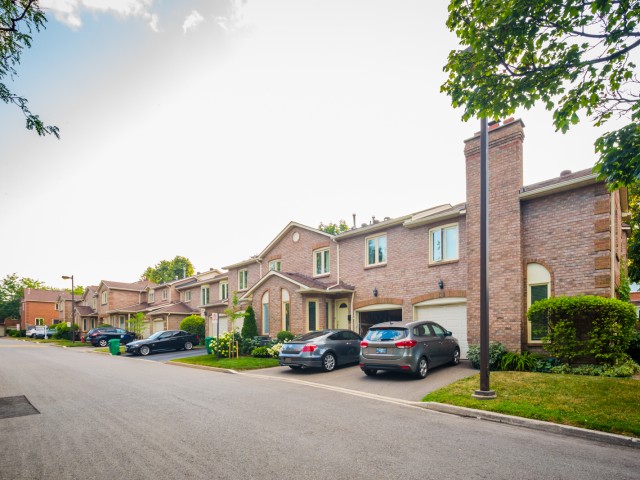
Move right into this extensively renovated 3-bedroom, 2.5-bathroom condo townhome offering modern finishes, spacious living, and exceptional value in one of Mississauga's most desirable neighbourhoods. The main floor features brand-new laminate flooring, fresh paint, pot lights, a stylish staircase with iron pickets, contemporary window coverings, and an open-concept living and dining area with a walkout to the private backyard. The beautifully renovated kitchen is complete with quartz countertops, stainless steel appliances, ample cabinetry, and large ceramic tiles throughout the foyer, kitchen, and breakfast area. A standout feature of this home is its rare second-floor layout, offering two fully renovated full bathrooms-asought-after feature not commonly found in the complex. The spacious primary bedroom includes a private ensuite and generous closet space, while the two additional bedrooms are all generously sized. A renovated main-floor powder room and a finished basement provide added functionality, offering flexible space for a family room, home office, gym, or play area. With extensive upgrades throughout, this move-in-ready home is ideally located close to schools, parks, shopping, transit, and major highways, making it an excellent opportunity for first-time buyers, young families, or anyone seeking stylish, turnkey living.
Broker: ROYAL LEPAGE TERREQUITY BHAVSAR REALTY
MLS®#: W13583000
Property details
Neighbourhood:
Parking:
2
Parking type:
Owned
Property type:
Condo Townhouse
Heating type:
Forced Air
Style:
2-Storey
Ensuite laundry:
No
Corp #:
PCC-288
MLS Size:
1800-1999 sqft
Listed on:
Jul 20, 2026
Show all details
Rooms
| Name | Size | Features |
|---|---|---|
Living Room | 16.6 x 9.8 ft | |
Recreation | 16.4 x 10.0 ft | |
Primary Bedroom | 9.8 x 14.9 ft |
Show all
Instant estimate:
orto view instant estimate
$7,962
lower than listed pricei
High
$817,327
Mid
$791,038
Low
$761,986
Have a home? See what it's worth with an instant estimate
Use our AI-assisted tool to get an instant estimate of your home's value, up-to-date neighbourhood sales data, and tips on how to sell for more.
Included in Maintenance Fees
Parking

1/50
$699,850
2 days
3BD
3BA
3 Parking
1,600-1,799 sqft
Maint. Fee $320
MLS#: W13651604
RE/MAX REALTY ENTERPRISES INC.

1/42
$779,000
32 days
3BD
3BA
2 Parking
1,600-1,799 sqft
Maint. Fee $506
MLS#: W13540590
EXP REALTY

1/49
$789,000
34 days
3+1BD
3BA
3 Parking
1,600-1,799 sqft
Maint. Fee $613
MLS#: W13528244
RE/MAX REALTY ENTERPRISES INC.

1/41
$829,000
102 days
4BD
3BA
2 Parking
1,800-1,999 sqft
Maint. Fee $670
MLS#: W13058028
HOMELIFE CLASSIC REALTY INC.