


Maintenance fees
$626.00
Locker
None
Exposure
E
Possession
Other
Price per sqft
$646 - $775
Taxes
$3,720.62 (2026)
Outdoor space
-
Age of building
52 years old
See what's nearby
Description
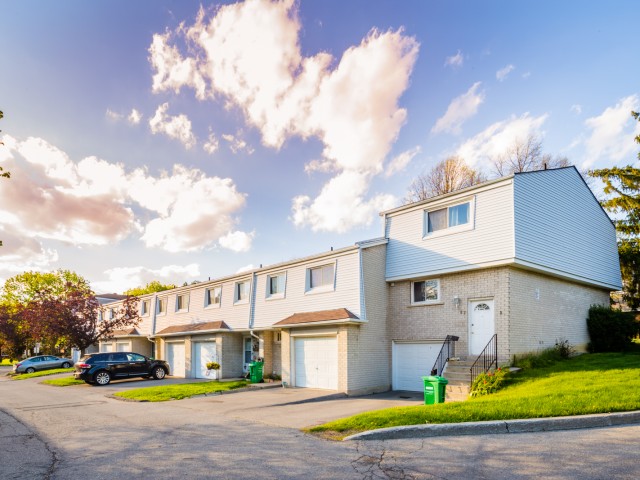
Welcome to this beautifully cared for townhouse, where timeless design, inviting living spaces, & an abundance of natural light create a home that feels warm, welcoming, & effortlessly comfortable. Thoughtfully updated w/a fresh, contemporary aesthetic, this charming residence showcases new Maple SPC luxury vinyl plank flooring throughout the main living areas, modern carpet on the stairs, & porcelain tile in the main bath, blending style & everyday comfort in perfect harmony. A welcoming main level unfolds from the moment you step inside, where the well appointed kitchen overlooks the dining area, creating an effortless setting for everyday living & entertaining. Featuring s/s appliances, quartz countertops, a stylish backsplash, & ample cabinetry, the kitchen is as functional as it is inviting. Just beyond, the living room offers a bright & comfortable space to gather, complete w/a walkout to the private, fully fenced backyard patio. Backing onto a recently renovated city park w/no rear neighbours, this peaceful outdoor retreat is the perfect place to enjoy your morning coffee, unwind after a long day, or entertain family & friends. Upstairs, the primary bedroom provides a serene retreat, complete w/double closets & a large window that fills the room w/natural light. Two additional beds, each w/their own closet, offer comfortable accommodations for family, guests, or a home office, all complemented by a well appointed 4pc bath finished w/new porcelain tile. The fully finished basement offers exceptional versatility to suit your lifestyle. Whether envisioned as a cozy family room, recreation area, or fitness studio, this flexible space adapts effortlessly to your needs. Residents enjoy access to a seasonal outdoor swimming pool, adding to the appeal of this welcoming community. Located moments from Mississauga Valley Park, Square One Shopping Centre, Cooksville GO, schools, major highways, & more, this home invites you to embrace the ease of everyday living!
Broker: SAM MCDADI REAL ESTATE INC.
MLS®#: W13636274
Property details
Neighbourhood:
Parking:
2
Parking type:
Owned
Property type:
Condo Townhouse
Heating type:
Forced Air
Style:
2-Storey
Ensuite laundry:
No
Corp #:
PCC-60
MLS Size:
1000-1199 sqft
Listed on:
Aug 4, 2026
Show all details
Rooms
| Name | Size | Features |
|---|---|---|
Primary Bedroom | 9.8 x 13.8 ft | |
Dining Room | 8.2 x 8.3 ft | |
Recreation | 14.5 x 19.3 ft |
Show all
Instant estimate:
orto view instant estimate
$12,076
lower than listed pricei
High
$788,278
Mid
$762,924
Low
$734,904
Have a home? See what it's worth with an instant estimate
Use our AI-assisted tool to get an instant estimate of your home's value, up-to-date neighbourhood sales data, and tips on how to sell for more.
Visitor Parking
BBQ Permitted
Outdoor Pool
Included in Maintenance Fees
Water
Common Element
Building Insurance
Parking

1/50
$679,900
27 days
3BD
2BA
2 Parking
1,000-1,199 sqft
Maint. Fee $624
MLS#: W13752914
CENTURION REAL ESTATE INC.

1/43
$665,000
17 days
3BD
2BA
2 Parking
1,000-1,199 sqft
Maint. Fee $496
MLS#: W13801590
RE/MAX REALTY SPECIALISTS INC.

1/31
$695,000
35 days
3BD
2BA
2 Parking
1,000-1,199 sqft
Maint. Fee $492
MLS#: W13728964
RE/MAX EXPERTS

1/35
$675,000
4 days
3BD
2BA
2 Parking
1,000-1,199 sqft
Maint. Fee $500
MLS#: W13851176
FARIS TEAM REAL ESTATE BROKERAGE