


Maintenance fees
$517.45
Locker
None
Exposure
N
Possession
90+ days
Price per sqft
$415 - $483
Taxes
$3,018.88 (2026)
Outdoor space
Balcony, Patio
Age of building
52 years old
See what's nearby
Description
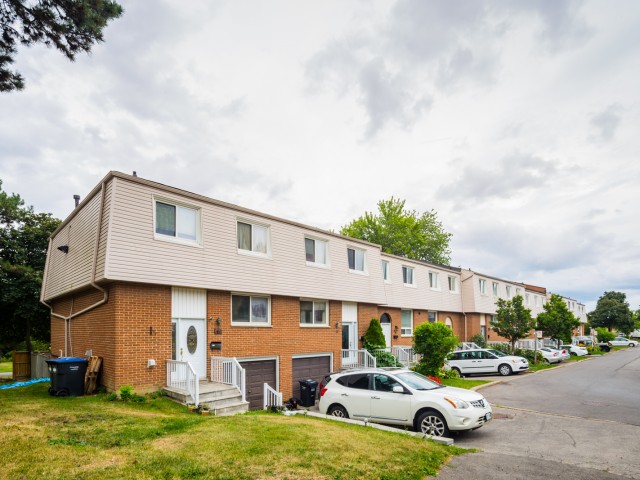
Welcome to Townhome Unit 17, located on the east side of Goreway Drive at 3525 Brandon Gate. Motivated seller! This well-maintained home is perfect for first-time buyers or investors looking for exceptional value. Compared to many other units, it is conveniently located close to the complex entrance, making it easy to come and go, and is just steps from local transit. It is also strategically located near schools, places of worship, a shopping mall, the library, and other everyday amenities. The basement is nicely finished and includes an adjacent laundry room. The main floor features a spacious living and dining area with matching laminate flooring, an updated powder room, and a renovated kitchen with modern cabinetry, granite countertops, and a walkout to a privately fenced backyard-an ideal space for children to play or for outdoor entertaining. The second floor features laminate flooring over hardwood throughout, three spacious bedrooms with large closets, and an upgraded bathroom. Additional improvements include a recent gas furnace, central air conditioning, and thermal windows throughout. Priced to sell, this move-in-ready home offers outstanding value and deserves a place on your client's must- see list.
Broker: RE/MAX CHAMPIONS REALTY INC.
MLS®#: W13502268
Property details
Neighbourhood:
Parking:
2
Parking type:
Owned
Property type:
Condo Townhouse
Heating type:
Forced Air
Style:
2-Storey
Ensuite laundry:
No
Corp #:
PCC-49
MLS Size:
1200-1399 sqft
Listed on:
Jun 29, 2026
Show all details
Rooms
| Name | Size | Features |
|---|---|---|
Recreation | 16.0 x 8.5 ft | |
Bedroom | 12.8 x 9.6 ft | |
Kitchen | 10.8 x 9.2 ft |
Show all
Instant estimate:
orto view instant estimate
$39,700
lower than listed pricei
High
$558,152
Mid
$540,200
Low
$520,360
Have a home? See what it's worth with an instant estimate
Use our AI-assisted tool to get an instant estimate of your home's value, up-to-date neighbourhood sales data, and tips on how to sell for more.
Included in Maintenance Fees
Cable TV
Parking
Water

1/37
$599,900
23 days
3BD
2BA
2 Parking
1,200-1,399 sqft
Maint. Fee $379
MLS#: W13781226
HOMELIFE SUPERSTARS REAL ESTATE LIMITED

1/26
$499,999
37 days
3BD
2BA
1 Parking
1,200-1,399 sqft
Maint. Fee $590
MLS#: W13727930
RE/MAX GOLD REALTY INC.

1/40
$619,999
62 days
3+1BD
3BA
2 Parking
1,200-1,399 sqft
Maint. Fee $230
MLS#: W13649178
HOMELIFE SILVERCITY REALTY INC.

1/22
$569,900
165 days
3BD
2BA
1 Parking
1,200-1,399 sqft
Maint. Fee $587
MLS#: W13045406
RE/MAX PREMIER INC.