


Maintenance fees
$651.96
Locker
None
Exposure
E
Possession
60-89 days
Price per sqft
$499 - $598
Taxes
$4,331.89 (2025)
Outdoor space
-
Age of building
39 years old
See what's nearby
Description
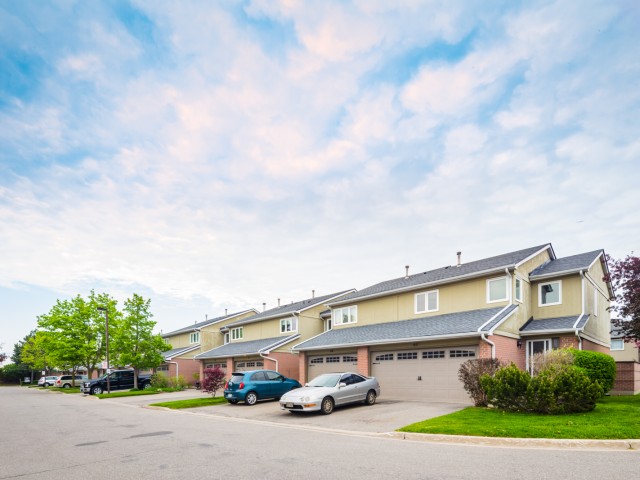
Price to sell a fantastic townhome located in vibrant, desirable area of Erin Mills. Open practical layout with combined Living and dining areas with laminate floors, walk-out to yard. Kitchen with stainless steel appliances. Updated 2 piece powder room. Upper level spacious bedrooms with laminate floors throughout and 3 piece bathroom. Primary bedroom retreat with walk-in closet, and 2 piece en-suite. Finished basement with laminate floors, 3 piece bathroom, pot lighting. Beautiful backyard patio for enjoying the seasons with family & friends. Single car garage and townhouse complexc feauringan outdoor pool. Premium location close to schools, daycare, parks, trails, transit, highways, University of Toronto (UTM) and clarkson Go Station.. The current tenant will sign an N11 and deliver the property vacant.
Broker: KINGSWAY REAL ESTATE
MLS®#: W13711590
Property details
Neighbourhood:
Parking:
2
Parking type:
Owned
Property type:
Condo Townhouse
Heating type:
Forced Air
Style:
2-Storey
Ensuite laundry:
Yes
Corp #:
PCC-271
MLS Size:
1000-1199 sqft
Listed on:
Aug 25, 2026
Show all details
Rooms
| Name | Size | Features |
|---|---|---|
Living Room | 19.0 x 9.7 ft | |
Dining Room | 8.9 x 5.7 ft | |
Kitchen | 8.9 x 5.7 ft |
Show all
Instant estimate:
orto view instant estimate
$14,620
lower than listed pricei
High
$602,767
Mid
$583,380
Low
$561,954
Have a home? See what it's worth with an instant estimate
Use our AI-assisted tool to get an instant estimate of your home's value, up-to-date neighbourhood sales data, and tips on how to sell for more.
Visitor Parking
BBQ Permitted
Outdoor Pool
Included in Maintenance Fees
Parking
Common Element
Building Insurance

1/15
$614,000
5 days
3+2BD
3BA
2 Parking
1,000-1,199 sqft
Maint. Fee $610
MLS#: W13851766
ZOLO REALTY

1/12
$629,900
184 days
2BD
2BA
1 Parking
1,000-1,199 sqft
Maint. Fee $337
MLS#: W12958358
51SELLHOME INC.

1/23
$649,000
5 days
2+1BD
3BA
2 Parking
1,000-1,199 sqft
Maint. Fee $195
MLS#: W13847944
RIGHT AT HOME REALTY

1/23
Just listed
$625,000
9 hours
2BD
2BA
2 Parking
1,000-1,199 sqft
Maint. Fee $462
MLS#: W13867594
EXP REALTY