


Maintenance fees
$514.91
Locker
None
Exposure
E
Possession
60-89 days
Price per sqft
$499 - $582
Taxes
$4,125 (2025)
Outdoor space
-
Age of building
34 years old
See what's nearby
Description
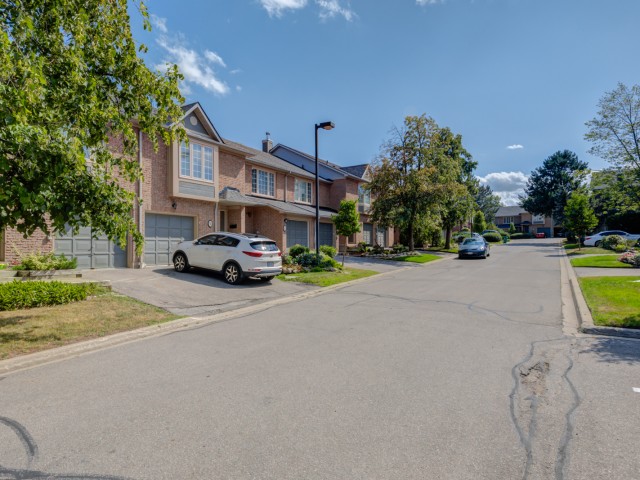
Fantastic 3 bedroom 3 bathroom Erin Mills townhome located in a sought after townhouse complex built by The Daniels Corporation. Spacious living/dining room area with pot lighting, fireplace and walk-out to patio area. Open concept kitchen with ceramic backsplash and track lighting. Freshly painted throughout (2026) and two piece powder room with pedestal sink. Primary bedroom retreat with walk-in closet and 2 piece en-suite. Main 4 piece bathroom and 2nd bedroom with hardwood floors. French doors leading to a finished basement with recreation area and lots of storage space. Conveniently located close to schools, parks, trails, shopping, transit, highways, Clarkson Go Station, South Common Recreation Centre, tennis/pickleball, sports fields, and University of Toronto (UTM).
Broker: RE/MAX REALTY SPECIALISTS INC.
MLS®#: W13575914
Property details
Neighbourhood:
Parking:
2
Parking type:
Owned
Property type:
Condo Townhouse
Heating type:
Forced Air
Style:
2-Storey
Ensuite laundry:
No
Corp #:
PCC-444
MLS Size:
1200-1399 sqft
Listed on:
Jul 17, 2026
Show all details
Rooms
| Name | Size | Features |
|---|---|---|
Bedroom 2 | 12.2 x 7.9 ft | |
Bedroom 3 | 12.2 x 8.9 ft | |
Dining Room | 9.0 x 7.5 ft |
Show all
Instant estimate:
orto view instant estimate
$16,481
higher than listed pricei
High
$738,742
Mid
$714,981
Low
$688,722
Have a home? See what it's worth with an instant estimate
Use our AI-assisted tool to get an instant estimate of your home's value, up-to-date neighbourhood sales data, and tips on how to sell for more.
Included in Maintenance Fees
Parking

1/47
$718,000
29 days
3BD
3BA
2 Parking
1,200-1,399 sqft
Maint. Fee $568
MLS#: W13539472
RIGHT AT HOME REALTY

1/32
$699,999
33 days
3+1BD
3BA
3 Parking
1,200-1,399 sqft
Maint. Fee $505
MLS#: W13523298
RE/MAX PRESIDENT REALTY

1/46
$699,999
1 day
4BD
3BA
2 Parking
1,200-1,399 sqft
Maint. Fee $372
MLS#: W13642542
HOMELIFE PLATINUM REALTY INC.

1/23
$674,999
20 days
3BD
3BA
1 Parking
1,200-1,399 sqft
Maint. Fee $488
MLS#: W13577986
FOREST HILL REAL ESTATE INC.