


Maintenance fees
$530.00
Locker
Ensuite
Exposure
E
Possession
2026-09-25
Price per sqft
$508 - $592
Taxes
$4,187 (2025)
Outdoor space
-
Age of building
-
See what's nearby
Description
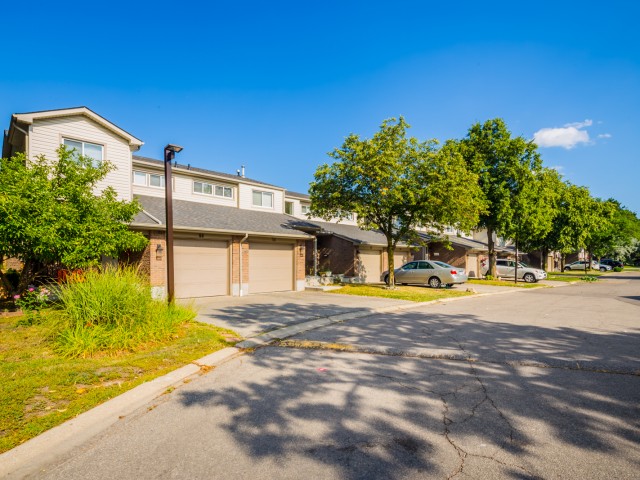
Discover this updated, move-in-ready 3-bedroom home in the heart of Meadowvale-one of Mississauga's top family neighbourhoods. Enjoy hardwood and laminate floors, an open-concept main level with natural light, and pot lights. The kitchen features a chic backsplash, connects to the dining area, and opens to a private, fenced backyard with a stone patio-ideal for entertaining or relaxing. Upstairs, find a spacious primary bedroom, two additional bedrooms, and a 4-piece bath. The finished basement offers a large recreation room, a 3-piecebathroom, and a laundry area. An attached garage with interior entry and an automatic door opener adds convenience. Steps from Lake Aquitaine, trails, parks, and playgrounds, and minutes to Meadowvale Town Centre, schools, shopping, transit, and highways-this home blends comfort and convenience.
Broker: RE/MAX WEST REALTY INC.
MLS®#: W13604746
Property details
Neighbourhood:
Parking:
2
Parking type:
Owned
Property type:
Condo Townhouse
Heating type:
Forced Air
Style:
2-Storey
Ensuite laundry:
Yes
Corp #:
PCC-202
MLS Size:
1200-1399 sqft
Listed on:
Jul 24, 2026
Show all details
Rooms
| Name | Size | Features |
|---|---|---|
Bedroom 3 | 11.8 x 9.8 ft | |
Family Room | 19.0 x 11.8 ft | |
Kitchen | 13.1 x 7.9 ft |
Show all
Instant estimate:
orto view instant estimate
$24,029
lower than listed pricei
High
$708,768
Mid
$685,971
Low
$660,778
Have a home? See what it's worth with an instant estimate
Use our AI-assisted tool to get an instant estimate of your home's value, up-to-date neighbourhood sales data, and tips on how to sell for more.
Included in Maintenance Fees
Parking
Water

1/16
$745,000
56 days
3BD
2BA
2 Parking
1,200-1,399 sqft
Maint. Fee $530
MLS#: W13686386
ZOLO REALTY

1/36
$686,000
6 days
3BD
2BA
2 Parking
1,200-1,399 sqft
Maint. Fee $453
MLS#: W13873300
ROYAL LEPAGE SIGNATURE REALTY

1/38
$689,999
21 days
4+1BD
3BA
3 Parking
1,200-1,399 sqft
Maint. Fee $453
MLS#: W13814046
RE/MAX SUCCESS REALTY

1/49
$649,999
92 days
3BD
2BA
2 Parking
1,200-1,399 sqft
Maint. Fee $596
MLS#: W13555084
RIGHT AT HOME REALTY