


Maintenance fees
$445.00
Locker
None
Exposure
S
Possession
Immediate
Price per sqft
$431 - $492
Taxes
$3,678 (2026)
Outdoor space
-
Age of building
46 years old
See what's nearby
Description
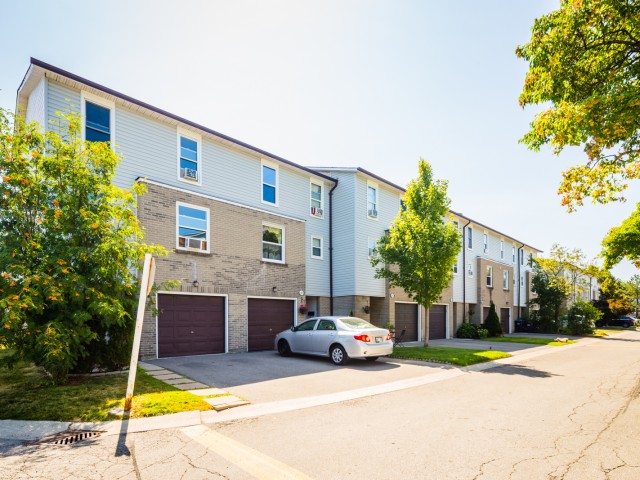
Located in the heart of Clarkson, this inviting three-storey townhouse offers comfortable, low-maintenance living in a quiet, well-managed, family-friendly development. With just over 1,500 square feet of living space, three bedrooms and a private outdoor patio, the home provides a wonderful balance of space, convenience and everyday comfort.The thoughtfully designed interior features an updated kitchen, laminate flooring and a practical layout that accommodates both family living and entertaining. An important improvement was the conversion from electric heating to a gas furnace with central air conditioning, providing year-round comfort. The private patio offers a pleasant outdoor retreat, ideal for relaxing or enjoying warmer days.One of the particularly appealing features of this development is the outdoor community swimming pool and children's playground, conveniently located just across the lane. These amenities offer a wonderful opportunity for recreation and neighbourhood gatherings, adding to the family-friendly atmosphere and setting this community apart from many other townhouse developments. A single-car garage and private driveway provide convenient parking, with additional visitor parking located across the lane.The location is equally appealing, with daycare facilities, schools, neighbourhood parks and the scenic Nine Creeks Trail all close by. For commuters, Clarkson GO Station is just a short walk away, offering convenient access to Toronto and surrounding communities.Combining a peaceful residential setting, exceptional community amenities and excellent access to transit, outdoor recreation and everyday conveniences, this well-located townhouse is an attractive opportunity for families, professionals or those seeking a more manageable lifestyle in one of Mississauga's established neighbourhoods.Floor plans are available.
Broker: Sotheby's International Realty Canada, Brokerage
MLS®#: W14194908
Property details
Neighbourhood:
Parking:
2
Parking type:
Owned
Property type:
Condo Townhouse
Heating type:
Forced Air
Style:
3-Storey
Ensuite laundry:
Yes
Corp #:
PCC-208
MLS Size:
1400-1599 sqft
Listed on:
Nov 19, 2026
Show all details
Rooms
| Name | Size | Features |
|---|---|---|
Bathroom | 10.3 x 5.9 ft | |
Bedroom | 10.4 x 8.6 ft | |
Bathroom | 6.9 x 4.7 ft |
Show all
Instant estimate:
orto view instant estimate
$20,187
lower than listed pricei
High
$691,039
Mid
$668,813
Low
$644,250
Have a home? See what it's worth with an instant estimate
Use our AI-assisted tool to get an instant estimate of your home's value, up-to-date neighbourhood sales data, and tips on how to sell for more.
Outdoor Pool
Outdoor Child Play Area
Visitor Parking
Included in Maintenance Fees
Parking
Water

1/39
$699,000
15 days
3BD
2BA
2 Parking
1,400-1,599 sqft
Maint. Fee $410
MLS#: W14147688
ROYAL LEPAGE REAL ESTATE SERVICES LTD.

1/31
$659,900
34 days
3BD
3BA
2 Parking
1,400-1,599 sqft
Maint. Fee $440
MLS#: W14086120
RE/MAX ABOUTOWNE REALTY CORP.

1/50
$724,900
55 days
4BD
3BA
1 Parking
1,400-1,599 sqft
Maint. Fee $535
MLS#: W13827896
CENTURY 21 INNOVATIVE REALTY INC.

1/15
$599,900
50 days
3BD
2BA
2 Parking
1,200-1,399 sqft
Maint. Fee $344
MLS#: W13845398
RE/MAX ESCARPMENT REALTY INC.