


Maintenance fees
$500.00
Locker
None
Exposure
SW
Possession
30-59 days
Price per sqft
$350 - $389
Taxes
$5,124 (2026)
Outdoor space
Balcony, Patio
Age of building
12 years old
See what's nearby
Description
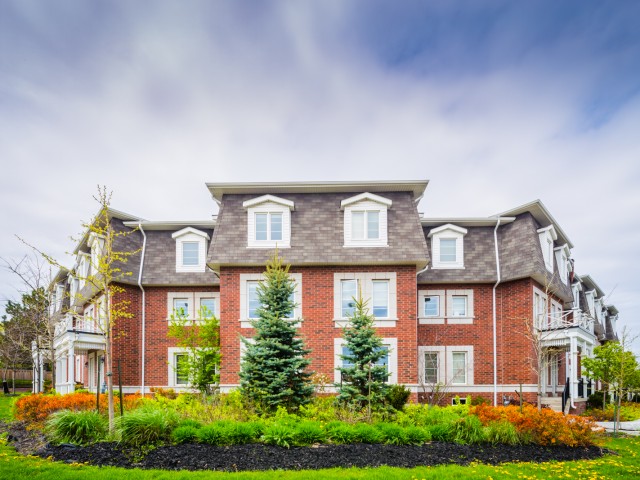
Looking for a large townhome? This end-unit Clarkson home has 1,800+ sq ft above grade, 3 bedrooms, 3 bathrooms and plenty of room for everyone to spread out. The large ground-floor living room is perfect as a second family room, home office, playroom or gym, and has direct access to a large two-car garage with side-by-side parking. One level up, the family room, dining area and eat-in kitchen are all open to each other, with a breakfast bar and walkout to the balcony. Upstairs you'll find three good-sized bedrooms, including a primary with walk-in closet and ensuite. Home wired with Cat 6 wiring throughout to handle all your networking needs. The unfinished lower level gives you plenty of room for laundry and storage, with options for the future. And the location is fantastic - walk to the community centre, library, groceries and local bakery, with the closest elementary school less than 1 km away. Clarkson GO and the QEW are just minutes away. Lots of space, a really functional layout, excellent condition and a great Clarkson location. Come have a look!
Broker: Royal LePage Real Estate Associates
MLS®#: W13871598
Open House Times
Saturday, Oct 10th
2:00pm - 4:00pm
Property details
Neighbourhood:
Parking:
2
Parking type:
-
Property type:
Condo Townhouse
Heating type:
Forced Air
Style:
3-Storey
Ensuite laundry:
No
MLS Size:
1800-1999 sqft
Listed on:
Oct 7, 2026
Show all details
Instant estimate:
orto view instant estimate
$46,429
higher than listed pricei
High
$771,235
Mid
$746,429
Low
$719,015
Have a home? See what it's worth with an instant estimate
Use our AI-assisted tool to get an instant estimate of your home's value, up-to-date neighbourhood sales data, and tips on how to sell for more.
Visitor Parking
BBQ Permitted
Included in Maintenance Fees
Parking
Water
Common Element
Building Insurance

1/38
$600,000
71 days
4+1BD
4BA
2 Parking
1,600-1,799 sqft
Maint. Fee $740
MLS#: W13614260
RE/MAX REALTY SERVICES INC.

1/28
$749,999
43 days
3BD
3BA
2 Parking
1,600-1,799 sqft
Maint. Fee $599
MLS#: W13711544
ROYAL LEPAGE REAL ESTATE SERVICES PHINNEY REAL EST

Create an account

1/50
$699,000
14 days
3BD
3BA
2 Parking
1,600-1,799 sqft
Maint. Fee $709
MLS#: W13818978
ROYAL LEPAGE CERTIFIED REALTY