


Maintenance fees
$916.36
Locker
Exclusive
Exposure
NE
Possession
Immediate
Price per sqft
$485
Taxes
$1,840.28 (2026)
Outdoor space
Balcony, Patio
Age of building
48 years old
See what's nearby
Description
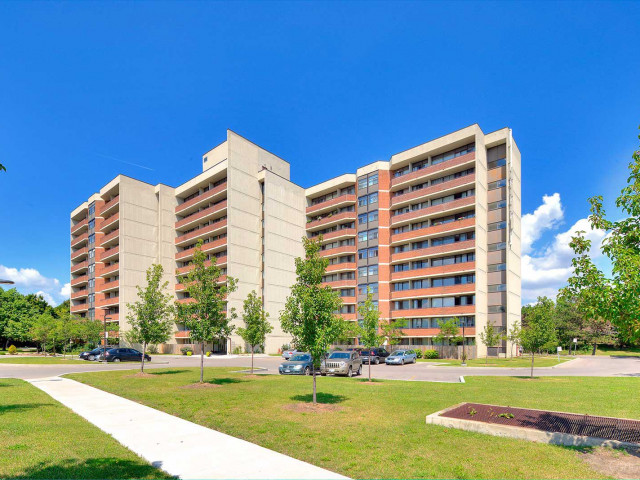
LUXURY LIVING IN THE HEART OF MEADOWVALE! Fully renovated from top to bottom, this stunning 3-bedroom, 2-bathroom suite offers modern finishes, an exceptional layout, and breathtaking views! Step inside to discover a bright, open-concept living space featuring a brand-new kitchen with quartz countertops and stainless steel appliances, including a dishwasher. Enjoy the convenience of ensuite laundry, carpet-free flooring throughout, and large windows in all three bedrooms that fill the home with natural light. Unwind on the spacious east-facing balcony and take in the beautiful views. One of the largest layouts in a well-maintained, clean and safe building, this exceptional unit also includes two parking spaces and one locker. Enjoy outstanding value with maintenance fees covering almost everything, including Rogers Gigabit Internet and Rogers Infinite Cable TV with two boxes, leaving hydro as your only additional utility expense. Enjoy fantastic building amenities, including an outdoor swimming pool, tennis courts, and a party room. The unbeatable location puts you within walking distance of Meadowvale Town Centre, the Mississauga Bus Terminal, GO Station, and beautiful Lake Aquitaine, with convenient access to community centre, Meadowvale Theatre, major highways, schools, parks, trails, shopping, and everyday essentials. Situated in a highly regarded school district, this home is an excellent choice for families and professionals alike. Beautifully renovated, spacious, and ideally located - this is the one you've been waiting for! Don't miss your opportunity to call Meadowvale home.
Broker: ROYAL LEPAGE MEADOWTOWNE REALTY
MLS®#: W14119218
Property details
Neighbourhood:
Parking:
2
Parking type:
Underground
Property type:
Condo Apt
Heating type:
Baseboard
Style:
Apartment
Ensuite laundry:
Yes
Corp #:
PCC-178
MLS Size:
1000-1199 sqft
Listed on:
Oct 27, 2026
Show all details
Rooms
| Name | Size | Features |
|---|---|---|
Kitchen | 11.2 x 7.8 ft | |
Living Room | 18.8 x 11.6 ft | |
Dining Room | 11.2 x 8.1 ft |
Show all
Instant estimate:
orto view instant estimate
$34,154
lower than listed pricei
High
$511,804
Mid
$495,746
Low
$474,573
Have a home? See what it's worth with an instant estimate
Use our AI-assisted tool to get an instant estimate of your home's value, up-to-date neighbourhood sales data, and tips on how to sell for more.
Outdoor Pool
Rec Room
Elevator
Pets
Visitor Parking
Parking Garage
Security System
Tennis Court
Included in Maintenance Fees
Cable TV
Heat
Parking
Water
Common Element
Building Insurance

Create an account

1/45
$459,000
6 days
2BD
2BA
1 Parking
1,000-1,199 sqft
Maint. Fee $1,031
MLS#: W14170688
EXP REALTY

1/29
$468,888
48 days
2+1BD
2BA
1 Parking
1,000-1,199 sqft
Maint. Fee $1,071
MLS#: W13846292
SUTTON GROUP - SUMMIT REALTY INC.