Maintenance fees
$891.79
Locker
Ensuite
Exposure
E
Possession
2026-12-01
Price per sqft
$445 - $500
Taxes
$2,110.52 (2026)
Outdoor space
Balcony, Patio
Age of building
50 years old
See what's nearby
Description
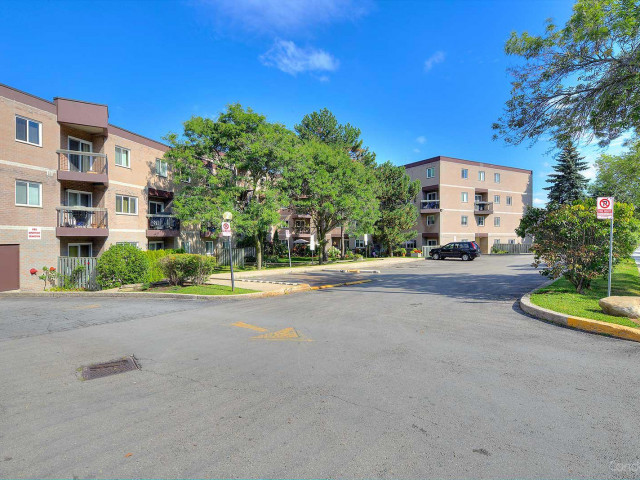
This renovated 2-bedroom, 2 storey townhouse condo offers a bright, functional layout. Freshly painted, with a dedicated office nook, perfect for working from home. New flooring and stairs(2026) flows throughout the living spaces, while large windows bring in plenty of natural light. Ideally positioned within the complex, the unit enjoys beautiful leafy views of mature trees and wide-open green space, offering a peaceful sense of privacy that's hard to find. The updated kitchen features stainless steel appliances, ample cabinetry and counter space, along with convenient in-suite laundry. The property also includes a storage locker and dedicated parking spot, with additional parking available for just $50/month. Building amenities include a recently renovated indoor saltwater pool (2025), sauna, gym, playground, party room, visitor parking and car wash station. Conveniently located in Clarkson Village within walking distance of Clarkson GO, shopping, restaurants, and easy reach of Waterfront Trails and Rattray Marsh.With its modern updates, impressive amenities and convenient location, this property offers exceptional value for comfortable, easy living in Clarkson Village. Digitally furnished to help visualize layout ideas.
Broker: ROYAL LEPAGE REAL ESTATE SERVICES LTD.
MLS®#: W14198986
Property details
Neighbourhood:
Parking:
Yes
Parking type:
Owned
Property type:
Condo Townhouse
Heating type:
Forced Air
Style:
2-Storey
Ensuite laundry:
Yes
Corp #:
PCC-105
MLS Size:
800-899 sqft
Listed on:
Nov 20, 2026
Show all details
Rooms
| Name | Size | Features |
|---|---|---|
Living Room | 12.2 x 9.7 ft | |
Primary Bedroom | 12.7 x 9.7 ft | |
Kitchen | 8.0 x 7.3 ft |
Show all
Instant estimate:
orto view instant estimate
$3,981
higher than listed pricei
High
$417,303
Mid
$403,881
Low
$389,048
Have a home? See what it's worth with an instant estimate
Use our AI-assisted tool to get an instant estimate of your home's value, up-to-date neighbourhood sales data, and tips on how to sell for more.
Party Room
Sauna
Indoor Pool
BBQ Permitted
Car Wash
Gym
Meeting Room
Security System
Included in Maintenance Fees
Parking
Water
Common Element
Building Insurance