


Maintenance fees
$872.29
Locker
Exclusive
Exposure
W
Possession
2026-08-01
Price per sqft
$475 - $569
Taxes
$2,186.68 (2026)
Outdoor space
Balcony, Patio
Age of building
50 years old
See what's nearby
Description
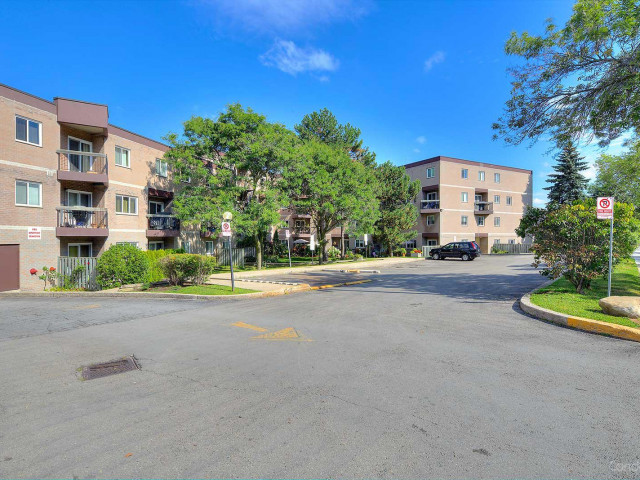
Enjoy an extra-large private patio surrounded by beautiful perennial gardens-perfect for family BBQs and outdoor entertaining. Situated in a premium, quiet location within the complex, this home offers exceptional privacy while providing convenient access throughout the community. The modern kitchen features quartz countertops, a mosaic backsplash, and a window overlooking tranquil green space. The main floor includes a convenient 2-piece powder room, a spacious dining area, and a separate flex room ideal for a home office, guest room, or additional living space. Upstairs, you'll find two generously sized bedrooms, an updated 4-piece bathroom, and mirrored closet doors. Additional highlights include interior access from the lobby and a dedicated laundry room with a utility sink and newer full-size front-load washer and dryer. Major updates include New upstairs floors, New Electrical panel, new downstairs ceiling with spotlight. New Appliances in 2024. Freshly painted throughout (2024). This move-in-ready home is ideally located within walking distance to Clarkson GO Station and transit, shopping, parks, trails, and the lake.
Broker: RIGHT AT HOME REALTY
MLS®#: W13443266
Property details
Neighbourhood:
Parking:
Yes
Parking type:
Underground
Property type:
Condo Townhouse
Heating type:
Forced Air
Style:
2-Storey
Ensuite laundry:
Yes
Corp #:
PCC-105
MLS Size:
1000-1199 sqft
Listed on:
Jun 14, 2026
Show all details
Rooms
| Name | Size | Features |
|---|---|---|
Bedroom 2 | 0.0 x 0.0 ft | |
Den | 0.0 x 0.0 ft | |
Living Room | 0.0 x 0.0 ft |
Show all
Instant estimate:
orto view instant estimate
$15,757
higher than listed pricei
High
$604,190
Mid
$584,757
Low
$563,281
Have a home? See what it's worth with an instant estimate
Use our AI-assisted tool to get an instant estimate of your home's value, up-to-date neighbourhood sales data, and tips on how to sell for more.
Gym
Indoor Pool
Party Room
Sauna
Visitor Parking
BBQ Permitted
Car Wash
Meeting Room
Included in Maintenance Fees
Parking
Water
Common Element
Building Insurance

1/32
$619,999
60 days
2BD
3BA
1 Parking
1,000-1,199 sqft
Maint. Fee $478
MLS#: W13442636
GENESIS REALTY