


Maintenance fees
$872.00
Locker
-
Exposure
-
Possession
-
Price per sqft
$427
Taxes
$1,790 (2026)
Outdoor space
Balcony, Patio
Age of building
50 years old
See what's nearby
Description
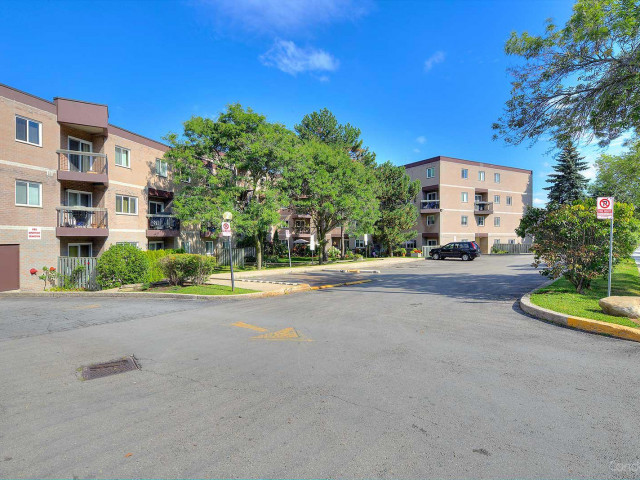
Renovated 2-storey condo in the highly desirable Clarkson Village. This unit features a bright, open-concept main floor designed for modern living and seamless entertaining. The custom kitchen includes premium granite countertops, stainless steel appliances, a contemporary backsplash, upgraded lighting, recessed pot lights, and an expansive center island. Upgrades include new baseboards, trim work, and hardwood flooring throughout. The functional second-floor layout offers a versatile open den, two spacious bedrooms, a full bathroom, and convenient ensuite laundry. Enjoy private outdoor living with patio doors leading to a second-floor balcony. Walk to the GO Station, local shops, and restaurants. Condo Amenities Include Salt Water Pool, Sauna, Underground Parking, Carwash, And More. Close To Go Station, Rattray Marsh, Biking Trails, Shopping And Services.
Broker: RE/MAX REALTY ENTERPRISES INC
MLS®#: 40875825
Property details
Neighbourhood:
Parking:
2
Parking type:
-
Property type:
Condo Apt
Heating type:
Electric,
Style:
Apartment
Ensuite laundry:
-
Corp #:
PCC-105
MLS Size:
1090 sqft
Listed on:
Nov 3, 2026
Show all details
Rooms
| Name | Size | Features |
|---|---|---|
Den | 3.84 x 2.87 ft | |
Living Room | 3.28 x 2.77 ft | |
Kitchen | 4.34 x 2.26 ft |
Instant estimate:
Not Available
Insufficient data to provide an accurate estimate
i
High-
Mid-
Low-
Have a home? See what it's worth with an instant estimate
Use our AI-assisted tool to get an instant estimate of your home's value, up-to-date neighbourhood sales data, and tips on how to sell for more.
Indoor Pool
Sauna
Party Room
BBQ Permitted
Car Wash
Gym
Meeting Room
Security System
Included in Maintenance Fees
Parking
Common Element
Building Insurance
Water

1/39
Just listed
$464,900
1 hour
2+1BD
1BA
2 Parking
1,000-1,199 sqft
Maint. Fee $872
MLS#: W14143878
RE/MAX REALTY ENTERPRISES INC.

1/34
$499,000
67 days
3BD
2BA
1 Parking
1,000-1,199 sqft
Maint. Fee $892
MLS#: W13722708
RE/MAX PROFESSIONALS INC.

1/33
$485,000
215 days
3BD
2BA
1 Parking
1,000-1,199 sqft
Maint. Fee $1,126
MLS#: W12948408
ZOLO REALTY