


Maintenance fees
$180.50
Locker
None
Exposure
E
Possession
Flexible
Price per sqft
$585 - $682
Taxes
$4,600.69 (2025)
Outdoor space
Balcony, Patio
Age of building
27 years old
See what's nearby
Description
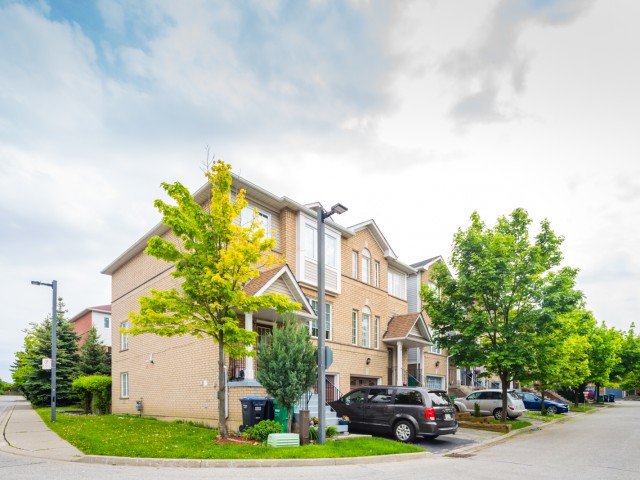
PARK-BACKING, MOVE-IN READY & LOVINGLY CARED FOR! Warning: side effects of touring this semi-detached condo may include park-view envy, a sudden kitchen obsession and the overwhelming urge to start packing before the showing is over! Meticulously maintained and completely move-in ready, this home is one of the few select units in the complex backing directly onto a park and playground. Mature trees, open green space and an elevated deck with an awning overlooking it all create a backyard setting that stands apart from typical condo living. The renovated eat-in kitchen steals plenty of attention with grey cabinetry, quartz countertops, stainless steel appliances, a tile backsplash, breakfast bar seating and an adjacent eating area with a walkout to the elevated deck. Hardwood floors extend through the living and dining area, where pot lights and a large window enhance the space. The spacious primary bedroom features a walk-in closet and 4-piece ensuite, joined by two additional bedrooms and a full bath. The finished walkout lower level adds a rec room with custom built-in shelving and direct access to the backyard patio, creating even more space to spread out and enjoy. Low maintenance fees, pride of ownership throughout and a beautifully maintained complex make this an easy choice, while Heartland Town Centre, restaurants, schools, transit and major commuter routes are all just minutes away. Some homes offer a nice view. This one puts the park in your backyard.
Broker: RE/MAX HALLMARK PEGGY HILL GROUP REALTY
MLS®#: W13480850
Property details
Neighbourhood:
Parking:
2
Parking type:
Owned
Property type:
Semi-Det Condo
Heating type:
Forced Air
Style:
2-Storey
Ensuite laundry:
No
Corp #:
PCC-592
MLS Size:
1200-1399 sqft
Listed on:
Jun 23, 2026
Show all details
Rooms
| Name | Size | Features |
|---|---|---|
Bedroom 2 | 9.1 x 12.4 ft | |
Dining Room | 9.9 x 13.7 ft | |
Recreation | 11.9 x 13.5 ft |
Show all
Instant estimate:
orto view instant estimate
$14,034
higher than listed pricei
High
$862,489
Mid
$831,934
Low
$801,135
Have a home? See what it's worth with an instant estimate
Use our AI-assisted tool to get an instant estimate of your home's value, up-to-date neighbourhood sales data, and tips on how to sell for more.
BBQ Permitted
Outdoor Child Play Area
Visitor Parking
Included in Maintenance Fees
Common Element
Building Insurance

1/36
$789,990
38 days
2BD
2BA
2 Parking
1,200-1,399 sqft
Maint. Fee $1,042
MLS#: W13265060
ROYAL LEPAGE SIGNATURE REALTY