

Maintenance fees
$847.58
Locker
Owned
Exposure
SE
Possession
60-89 days
Price per sqft
$612
Taxes
$2,978.31 (2026)
Outdoor space
Balcony, Patio
Age of building
15 years old
See what's nearby
Description
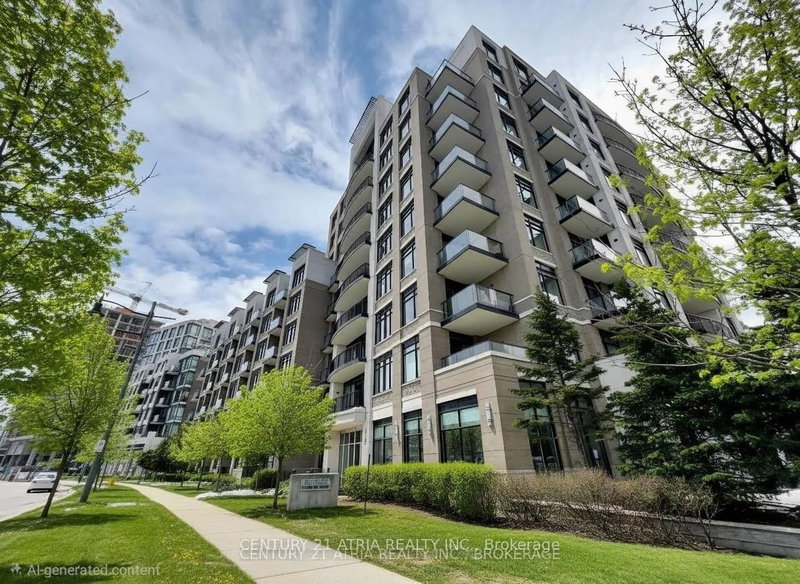
Welcome to the highly sought-after Douglas Fir model, perfectly situated in the heart of Downtown Markham. This unobstructed sun-filled, southeast-facing corner unit offers 985 square feet of bright, practical living space designed for modern lifestyles. The incredibly functional layout features two separate bedrooms plus a versatile den that can easily serve as a third bedroom or a private home office. At the center of the home is a modern kitchen complete with premium granite countertops, stainless steel appliances, and numerous stylish upgrades throughout. Residents will enjoy premium building amenities, including a 24-hour concierge for peace of mind and a fantastic recreation centre featuring a pristine indoor pool. Conveniently located near GO transit, 407 and HWY 7.
Broker: CENTURY 21 ATRIA REALTY INC.
MLS®#: N13691504
Property details
Neighbourhood:
Parking:
Yes
Parking type:
Underground
Property type:
Condo Apt
Heating type:
Forced Air
Style:
Apartment
Ensuite laundry:
Yes
Corp #:
YRCC-1192
MLS Size:
900-999 sqft
Listed on:
Aug 19, 2026
Show all details
Rooms
| Name | Size | Features |
|---|---|---|
Bedroom 2 | 12.2 x 9.7 ft | |
Den | 9.7 x 7.6 ft | |
Dining Room | 22.5 x 10.5 ft |
Show all
Instant estimate:
orto view instant estimate
$8,559
lower than listed pricei
High
$611,096
Mid
$591,440
Low
$570,456
Have a home? See what it's worth with an instant estimate
Use our AI-assisted tool to get an instant estimate of your home's value, up-to-date neighbourhood sales data, and tips on how to sell for more.
BBQ Permitted
Concierge
Elevator
Gym
Indoor Pool
Party Room
Visitor Parking
Guest Suites
Included in Maintenance Fees
Heat
Parking
Water
Common Element


1/27
$598,000
72 days
2BD
2BA
1 Parking
800-899 sqft
Maint. Fee $827
MLS#: N13650960
TRADEWORLD REALTY INC

1/13
$568,000
109 days
2BD
2BA
1 Parking
800-899 sqft
Maint. Fee $757
MLS#: N13508930
Century 21 New Concept Simple Realty

1/22
$599,000
12 days
2BD
2BA
1 Parking
800-899 sqft
Maint. Fee $866
MLS#: N13866256
HOMELIFE NEW WORLD REALTY INC.

1/26
$650,000
10 days
2BD
2BA
1 Parking
900-999 sqft
Maint. Fee $802
MLS#: N13877242
REALTRIUM REALTY