


Maintenance fees
$827.39
Locker
Owned
Exposure
S
Possession
60-89 days
Price per sqft
$670
Taxes
$2,797.58 (2026)
Outdoor space
Balcony, Patio
Age of building
11-15 years old
See what's nearby
Description
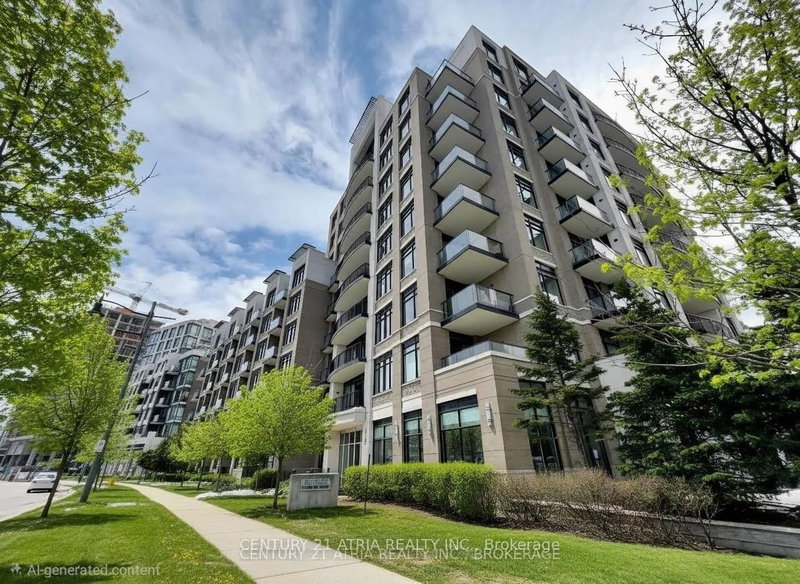
* Welcome to The Verdale, Located At 131 Upper Duke Crescent * A Highly Sought After Condominium Community By Remington * This Beautifully Maintained Corner Unit Offers 865 Square Feet Of Bright and Functional Living Space With 2 Bedrooms, 2 Bathrooms, and A Desirable South Facing Exposure With Unobstructed Views * Allowing For An Abundance Of Natural Light * Featuring 9-Foot Ceilings, Laminated Flooring Throughout, and A Thoughtfully Designed Open Concept Layout * This Move-In Ready Home Has Been Meticulously Cared For and Shows True Pride Of Ownership * This Building Is Also Loaded With Amenities That Residents Can Enjoy Including Concierge, Indoor Pool, Fitness Centre, Party Room, Media Room, Games Room, Guest Suites and Visitor Parking * 1 Underground Parking Spot and 1 Locker Included * Ideally Located In The Heart Of Downtown Markham * Just Steps to Tons Of Amenities, Grocery Stores, Restaurants, Shops, Parks, Public Transit, GO Station, Cineplex, and Minutes to Highways 404 & 407, Unionville, and York University Markham Campus * An Exceptional Opportunity For First-Time Buyers, Downsizers or Investors Seeking Quality and Convenience In One Of Markham's Most Desirable Communities *
Broker: TRADEWORLD REALTY INC
MLS®#: N13650960
Property details
Neighbourhood:
Parking:
Yes
Parking type:
Underground
Property type:
Condo Apt
Heating type:
Forced Air
Style:
Apartment
Ensuite laundry:
Yes
Corp #:
YRCC-1192
MLS Size:
800-899 sqft
Listed on:
Aug 7, 2026
Show all details
Rooms
| Name | Size | Features |
|---|---|---|
Dining Room | 0.0 x 0.0 ft | |
Living Room | 0.0 x 0.0 ft | |
Kitchen | 0.0 x 0.0 ft |
Show all
Instant estimate:
orto view instant estimate
$3,813
lower than listed pricei
High
$613,934
Mid
$594,187
Low
$573,106
Have a home? See what it's worth with an instant estimate
Use our AI-assisted tool to get an instant estimate of your home's value, up-to-date neighbourhood sales data, and tips on how to sell for more.
BBQ Permitted
Gym
Guest Suites
Indoor Pool
Party Room
Visitor Parking
Concierge
Media Room
Included in Maintenance Fees
Heat
Parking
Water
Common Element


1/13
$568,000
98 days
2BD
2BA
1 Parking
800-899 sqft
Maint. Fee $757
MLS#: N13508930
Century 21 New Concept Simple Realty
1/13
$599,999
49 days
2+1BD
2BA
1 Parking
900-999 sqft
Maint. Fee $848
MLS#: N13691504
CENTURY 21 ATRIA REALTY INC.

1/22
$599,000
1 day
2BD
2BA
1 Parking
800-899 sqft
Maint. Fee $866
MLS#: N13866256
HOMELIFE NEW WORLD REALTY INC.

1/36
$588,000
6 days
2BD
2BA
1 Parking
700-799 sqft
Maint. Fee $694
MLS#: N13846442
SUPERSTARS REALTY LTD.