


Maintenance fees
$615.19
Locker
None
Exposure
W
Possession
60-89 days
Price per sqft
$584 - $700
Taxes
$3,101.21 (2025)
Outdoor space
-
Age of building
-
See what's nearby
Description
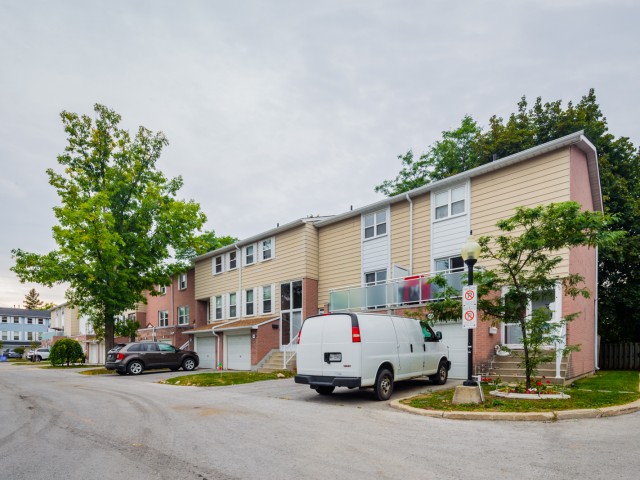
Bright and well-maintained corner-unit townhouse in a highly sought-after Thornhill neighborhood, featuring a bright west-facing backyard with open views and abundant natural light throughout. Freshly painted, this spacious home offers 3 bedrooms, separate living and family rooms, and a finished walk-out basement complete with a full bathroom and gas fireplace-ideal for extended family or additional living space. The modern kitchen is equipped with quartz countertops, stainless steel appliances, and complemented by pot lights throughout, hardwood flooring on the main level, laminate on the upper level, and a stylish wood staircase. The large primary bedroom features his and hers closets. Located just steps to Bayview Fairways Public School and approximately 1.5 km to top-ranked St. Robert Catholic High School, with convenient access to Hwy 407 & 404, public transit, parks, library, golf, shopping, and supermarkets. Maintenance fees include water, building insurance, landscaping, snow removal, and exterior maintenance. Recent updates include garage door (2024) and heat pump (2024).
Broker: HC REALTY GROUP INC.
MLS®#: N13554066
Property details
Neighbourhood:
Parking:
2
Parking type:
Owned
Property type:
Condo Townhouse
Heating type:
Forced Air
Style:
2-Storey
Ensuite laundry:
No
Corp #:
YRCC-100
MLS Size:
1000-1199 sqft
Listed on:
Jul 12, 2026
Show all details
Rooms
| Name | Size | Features |
|---|---|---|
Foyer | 6.0 x 5.1 ft | |
Primary Bedroom | 17.2 x 11.5 ft | |
Kitchen | 13.3 x 7.6 ft |
Show all
Instant estimate:
orto view instant estimate
$6,150
lower than listed pricei
High
$713,858
Mid
$693,850
Low
$667,077
Have a home? See what it's worth with an instant estimate
Use our AI-assisted tool to get an instant estimate of your home's value, up-to-date neighbourhood sales data, and tips on how to sell for more.
BBQ Permitted
Visitor Parking
Included in Maintenance Fees
Parking
Water

1/31
$698,800
22 days
3BD
2BA
2 Parking
1,000-1,199 sqft
Maint. Fee $594
MLS#: N13756944
Strive Realty Ltd.

1/27
$668,000
48 days
3BD
2BA
2 Parking
1,000-1,199 sqft
Maint. Fee $578
MLS#: N13677178
PAUL ZAMMIT REAL ESTATE LTD.

1/8
$599,000
56 days
2BD
3BA
1 Parking
1,000-1,199 sqft
Maint. Fee $650
MLS#: N13642910
HOMELIFE GOLCONDA REALTY INC.

1/45
$658,888
47 days
2BD
3BA
2 Parking
1,000-1,199 sqft
Maint. Fee $756
MLS#: N13678242
GALAXY STARS REALTY INC.