


Maintenance fees
$594.25
Locker
None
Exposure
EW
Possession
Flexible
Price per sqft
$583 - $699
Taxes
$2,981.13 (2025)
Outdoor space
-
Age of building
-
See what's nearby
Description
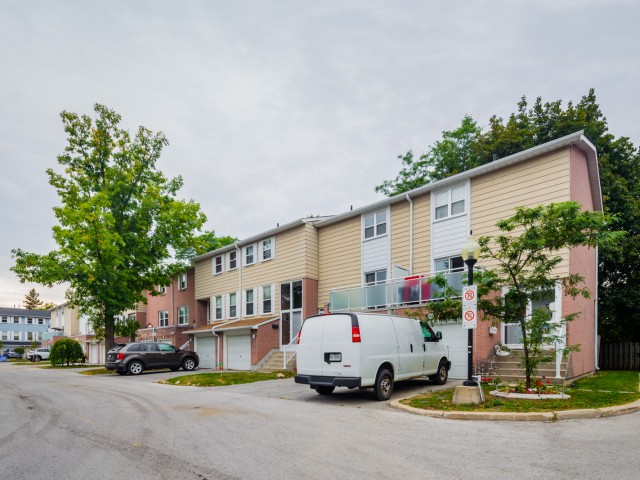
Bright & updated condo townhouse in popular Postwood Lane community with tasteful finishes and upgrades throughout. The main floor boasts a newly renovated modern kitchen complete with quartz countertops, pantry, custom backsplash, double undermounted sink, new appliances and a convenient serving window. Open concept living room with large window & dining area off of the kitchen complete this level. Upstairs offers 3 generous bedrooms with ample closet space as well as a recently updated 4-piece bathroom. The finished lower level with walkout to the deck & yard has a cozy and bright rec room, 2pc bath & laundry/utility room with laundry sink and extra storage. Unwind and enjoy the nice weather on the back patio overlooking the yard and mature trees. Enjoy year-round maintenance-free living without having to do any snow removal, lawn mowing or exterior maintenance yourself! Conveniently located close to the 404, 407, schools, parks, public transportation and golf. Recent updates include: fully renovated kitchen, upstairs bathroom, interior paint, light fixtures, , and flooring. You'll feel the warmth of a home that only comes from being lovingly enjoyed and maintained by a wonderful family for many years.
Broker: Strive Realty Ltd.
MLS®#: N13756944
Property details
Neighbourhood:
Parking:
2
Parking type:
-
Property type:
Condo Townhouse
Heating type:
Forced Air
Style:
2-Storey
Ensuite laundry:
Yes
Corp #:
YRCC-100
MLS Size:
1000-1199 sqft
Listed on:
Sep 8, 2026
Show all details
Rooms
| Name | Size | Features |
|---|---|---|
Dining Room | 13.5 x 8.6 ft | |
Kitchen | 13.0 x 7.4 ft | |
Bedroom 3 | 9.8 x 7.5 ft |
Show all
Instant estimate:
orto view instant estimate
$29,614
lower than listed pricei
High
$688,483
Mid
$669,186
Low
$643,365
Have a home? See what it's worth with an instant estimate
Use our AI-assisted tool to get an instant estimate of your home's value, up-to-date neighbourhood sales data, and tips on how to sell for more.
Included in Maintenance Fees
Parking
Water

1/8
$599,000
74 days
2BD
3BA
1 Parking
1,000-1,199 sqft
Maint. Fee $650
MLS#: N13642910
HOMELIFE GOLCONDA REALTY INC.

1/27
$648,000
9 days
3BD
2BA
2 Parking
1,000-1,199 sqft
Maint. Fee $578
MLS#: N13882792
PAUL ZAMMIT REAL ESTATE LTD.

1/45
$648,881
65 days
2BD
3BA
2 Parking
1,000-1,199 sqft
Maint. Fee $756
MLS#: N13678242
GALAXY STARS REALTY INC.

1/31
$668,888
75 days
2BD
3BA
2 Parking
1,000-1,199 sqft
Maint. Fee $756
MLS#: N13636268
ROYAL LEPAGE RCR REALTY