


Maintenance fees
$1,310.54
Locker
None
Exposure
E
Possession
Flexible
Price per sqft
$575 - $638
Taxes
$4,834.29 (2026)
Outdoor space
Balcony, Patio
Age of building
-
See what's nearby
Description
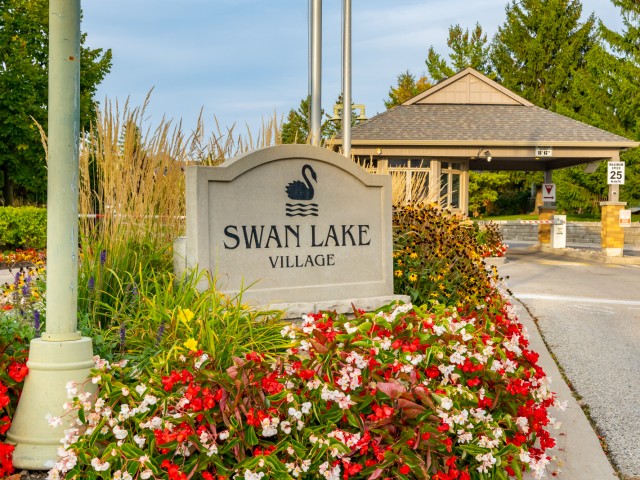
Ready to downsize the work of home maintenance, with no compromise on space, style, or privacy? This beautifully renovated Fairbanks model offers the rare combination of a spacious (1971 sq. ft. plus a fully finished basement) and the complete convenience of a private in-home elevator serving all three levels - and exterior maintenance done for you! Step inside to discover a stunningly updated interior featuring luxury finishes, 9-foot ceilings, and an open-concept great room with a showpiece kitchen, dining area, and living space designed for effortless entertaining or elegant everyday living. A separate front den provides the perfect tucked-away spot for reading, hobbies, or a home office. Upstairs, you'll find an expansive primary suite with a spa-inspired renovated ensuite bath, a generous second bedroom with its own full bath, and the laundry thoughtfully located just outside your bedroom door. Take the elevator downstairs to a fully finished lower level ideal for movie nights, games, or visiting family. Outdoors is equally impressive: a rare, fully fenced private yard backing onto open green space, perfect for relaxing, gardening, or letting your dog roam safely. An extended deck with retractable crank awning & a gas BBQ hookup completes this inviting retreat. This is truly a move-in-ready home of rare quality, offering both space and privacy plus the accessibility that can be so hard to find. Swan Lake Village is a gated, master-planned neighbourhood designed for carefree living. Residents enjoy 24-hour gatehouse security, low-maintenance exteriors, and a wealth of amenities including a clubhouse, indoor & outdoor pools, pickleball, bocce, tennis, gym, walking trails, and an active social scene with clubs and activities. Ideally located in Markham Village, you're minutes from shops, restaurants, medical services, and transit. Experience the best of friendly, connected living in a secure, beautifully maintained setting!
Broker: RE/MAX ALL-STARS REALTY INC.
MLS®#: N13789878
Open House Times
Sunday, Sep 20th
2:00pm - 4:00pm
Property details
Neighbourhood:
Parking:
2
Parking type:
Owned
Property type:
Condo Townhouse
Heating type:
Forced Air
Style:
2-Storey
Ensuite laundry:
Yes
Corp #:
YRCC-1032
MLS Size:
1800-1999 sqft
Listed on:
Sep 16, 2026
Show all details
Instant estimate:
orto view instant estimate
$37,037
lower than listed pricei
High
$1,144,029
Mid
$1,111,963
Low
$1,069,057
Have a home? See what it's worth with an instant estimate
Use our AI-assisted tool to get an instant estimate of your home's value, up-to-date neighbourhood sales data, and tips on how to sell for more.
Visitor Parking
BBQ Permitted
Included in Maintenance Fees
Cable TV
Parking
Water
Common Element
Building Insurance

1/50
$1,199,000
41 days
2BD
4BA
4 Parking
1,600-1,799 sqft
Maint. Fee $1,219
MLS#: N13639248
FOREST HILL REAL ESTATE INC.